Creekside
50′ Collection / Plan 20 Currently Sold Out
-
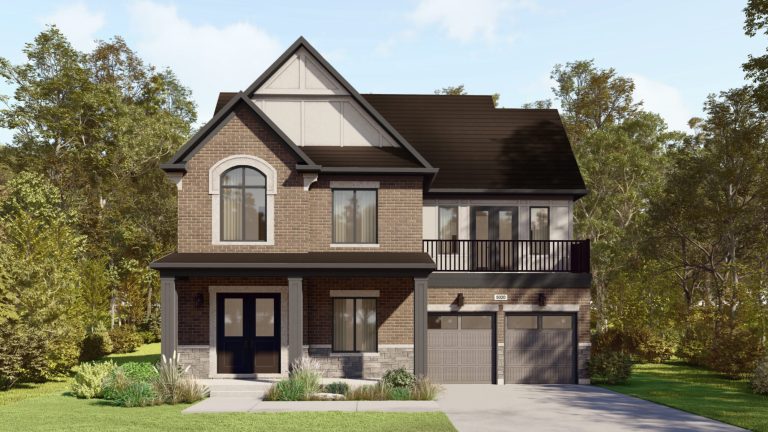
Elevation A
-
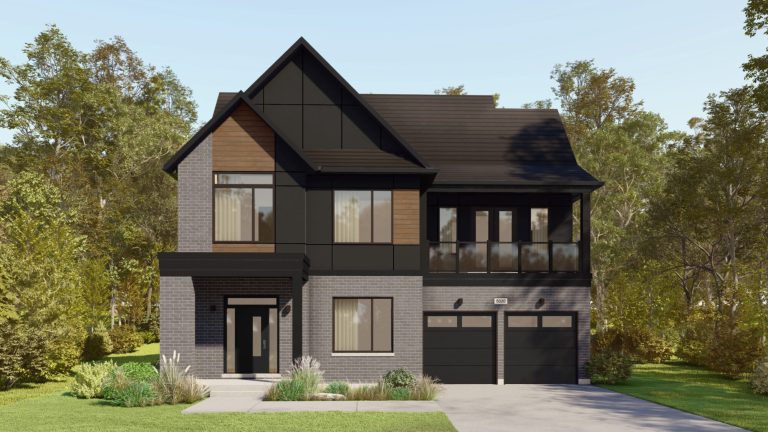
Elevation B
- Square Feet
- 4,424
- Bedrooms
- 4-7
- Bathrooms
- 2.5-6
- Parking
- 2
- Square Feet includes 1,005 Sq. Ft. Finished Basement
Light streams into the great room from tall windows, and optional waffled ceilings present an elegant style. The main floor den can be swapped for a charming guest suite without sacrificing closet space. Finished storage room in the basement also house extra belongings for a decluttered, tranquil home.
INCLUDED PREMIUM FEATURES
- Oak Hardwood throughout Main Floor and Second Floor
- Smooth Ceilings on Main Floor
- Finished Basements & Finished Lofts
- Basement and Main Floor Oak Staircases
- Modern Oak Posts and Railings Throughout
- Granite Countertops in Kitchen and Bathrooms
- Kitchen Backsplash
- Modern Undermount Sinks & Single Lever Faucets
- Air Conditioning & Humidifier
- Dual Zoned Air Distribution System with 2 Smart Thermostats
- Chimney Hood Fan in Kitchen
- Gas Fireplace with Mantel
- 9’ Ceiling on Main Floor
50′ Collection / Plan 20L Currently Sold Out
-
Elevation A
-
Elevation B
- Square Feet
- 4,424
- Bedrooms
- 4-7
- Bathrooms
- 2.5-6
- Parking
- 2
- Square Feet includes 1,005 Sq. Ft. Finished Basement
Light streams into the great room from tall windows, and optional waffled ceilings present an elegant style. The main floor den can be swapped for a charming guest suit without sacrificing closet space. Finished storage room in the basement also house extra belongings for a decluttered, tranquil home.
INCLUDED PREMIUM FEATURES
- Oak Hardwood throughout Main Floor and Second Floor
- Smooth Ceilings on Main Floor
- Finished Basements & Finished Lofts
- Basement and Main Floor Oak Staircases
- Modern Oak Posts and Railings Throughout
- Granite Countertops in Kitchen and Bathrooms
- Kitchen Backsplash
- Modern Undermount Sinks & Single Lever Faucets
- Air Conditioning & Humidifier
- Dual Zoned Air Distribution System with 2 Smart Thermostats
- Chimney Hood Fan in Kitchen
- Gas Fireplace with Mantel
- 9’ Ceiling on Main Floor
50′ Collection / Plan 21 Currently Sold Out
-
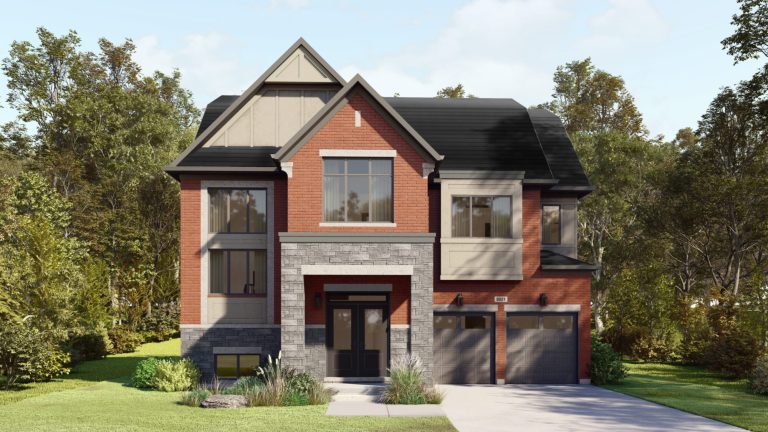
Elevation A
-
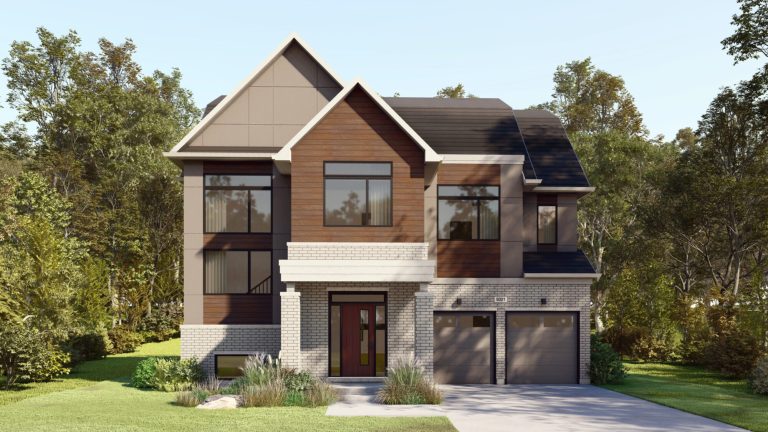
Elevation B
- Square Feet
- 4,986
- Bedrooms
- 4-8
- Bathrooms
- 3.5-7
- Parking
- 2
- Square Feet includes 1,126 Sq. Ft. Finished Basement
This larger design features a spacious kitchen and optional built-ins for a modern interior. A large guest suite with bath is perfect for additional family needs. Boasting four bright bedrooms and a home office, this design is made for comfort.
INCLUDED PREMIUM FEATURES
- Oak Hardwood throughout Main Floor and Second Floor
- Smooth Ceilings on Main Floor
- Finished Basements & Finished Lofts
- Basement and Main Floor Oak Staircases
- Modern Oak Posts and Railings Throughout
- Granite Countertops in Kitchen and Bathrooms
- Kitchen Backsplash
- Modern Undermount Sinks & Single Lever Faucets
- Air Conditioning & Humidifier
- Dual Zoned Air Distribution System with 2 Smart Thermostats
- Chimney Hood Fan in Kitchen
- Gas Fireplace with Mantel
- 9’ Ceiling on Main Floor
50′ Collection / Plan 21L Currently Sold Out
-
Elevation A
-
Elevation B
- Square Feet
- 4,986
- Bedrooms
- 4-7
- Bathrooms
- 3.5-7
- Parking
- 2
- Square Feet includes 1,126 Sq. Ft. Finished Basement
This larger design features a spacious kitchen and optional built-ins for a modern interior. A large guest suite with bath is perfect for additional family needs. Boasting four bright bedrooms and a home office, this design is made for comfort.
INCLUDED PREMIUM FEATURES
- Oak Hardwood throughout Main Floor and Second Floor
- Smooth Ceilings on Main Floor
- Finished Basements & Finished Lofts
- Basement and Main Floor Oak Staircases
- Modern Oak Posts and Railings Throughout
- Granite Countertops in Kitchen and Bathrooms
- Kitchen Backsplash
- Modern Undermount Sinks & Single Lever Faucets
- Air Conditioning & Humidifier
- Dual Zoned Air Distribution System with 2 Smart Thermostats
- Chimney Hood Fan in Kitchen
- Gas Fireplace with Mantel
- 9’ Ceiling on Main Floor
50′ Collection / Plan 22 Currently Sold Out
-
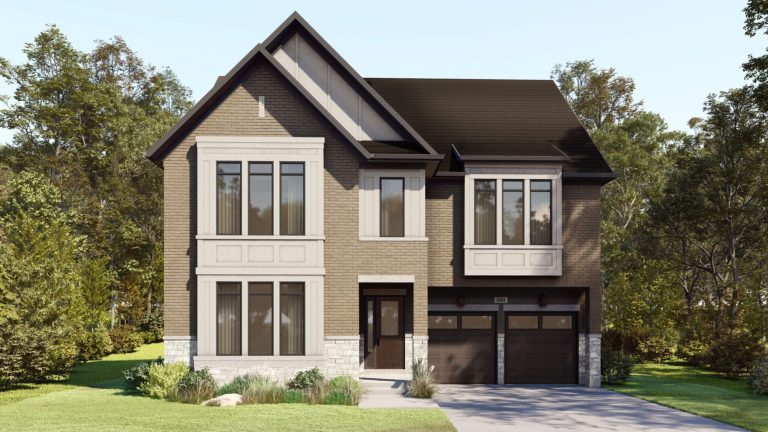
Elevation A
-
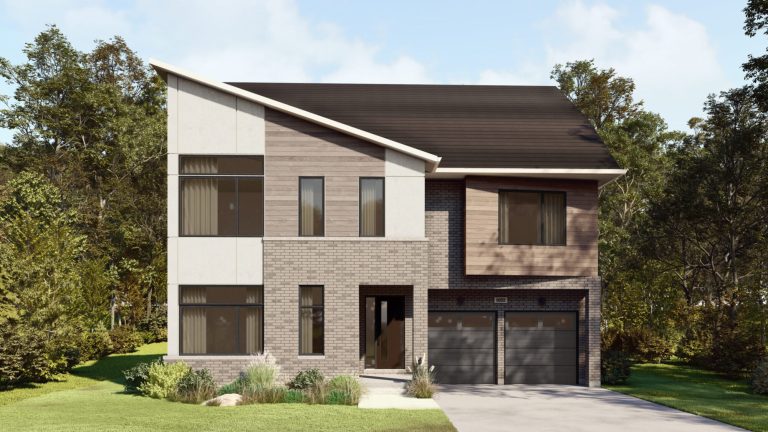
Elevation B
- Square Feet
- 5,155
- Bedrooms
- 4-8
- Bathrooms
- 3.5-7
- Parking
- 2
- Square Feet includes 1,103 Sq. Ft. Finished Basement
Built with families in mind, this light-filled model boasts a double garage and open concept kitchen. The kitchen overlooks a backyard oasis and has an alternate chef centre layout for those who love to entertain. Four bedrooms provide all the comfort you need, and one room can be converted into a den or home office to maximize space.
INCLUDED PREMIUM FEATURES
- Oak Hardwood throughout Main Floor and Second Floor
- Smooth Ceilings on Main Floor
- Finished Basements & Finished Lofts
- Basement and Main Floor Oak Staircases
- Modern Oak Posts and Railings Throughout
- Granite Countertops in Kitchen and Bathrooms
- Kitchen Backsplash
- Modern Undermount Sinks & Single Lever Faucets
- Air Conditioning & Humidifier
- Dual Zoned Air Distribution System with 2 Smart Thermostats
- Chimney Hood Fan in Kitchen
- Gas Fireplace with Mantel
- 9’ Ceiling on Main Floor
50′ Collection / Plan 22L Currently Sold Out
-
Elevation A
-
Elevation B
- Square Feet
- 5,155
- Bedrooms
- 4-8
- Bathrooms
- 3.5-7
- Parking
- 2
- Square Feet includes 1,103 Sq. Ft. Finished Basement
Built with families in mind, this light-filled model boasts a double garage and open concept kitchen. The kitchen overlooks a backyard oasis and has an alternate chef centre layout for those who love to entertain. Four bedrooms provide all the comfort you need, and one room can be converted into a den or home office to maximize space.
INCLUDED PREMIUM FEATURES
- Oak Hardwood throughout Main Floor and Second Floor
- Smooth Ceilings on Main Floor
- Finished Basements & Finished Lofts
- Basement and Main Floor Oak Staircases
- Modern Oak Posts and Railings Throughout
- Granite Countertops in Kitchen and Bathrooms
- Kitchen Backsplash
- Modern Undermount Sinks & Single Lever Faucets
- Air Conditioning & Humidifier
- Dual Zoned Air Distribution System with 2 Smart Thermostats
- Chimney Hood Fan in Kitchen
- Gas Fireplace with Mantel
- 9’ Ceiling on Main Floor
50′ Collection / Plan 10 Currently Sold Out
-
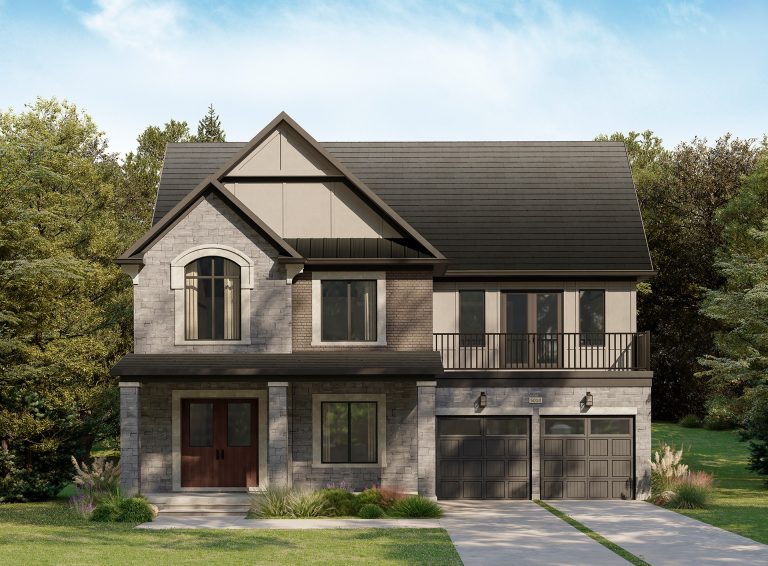
Elevation A
-
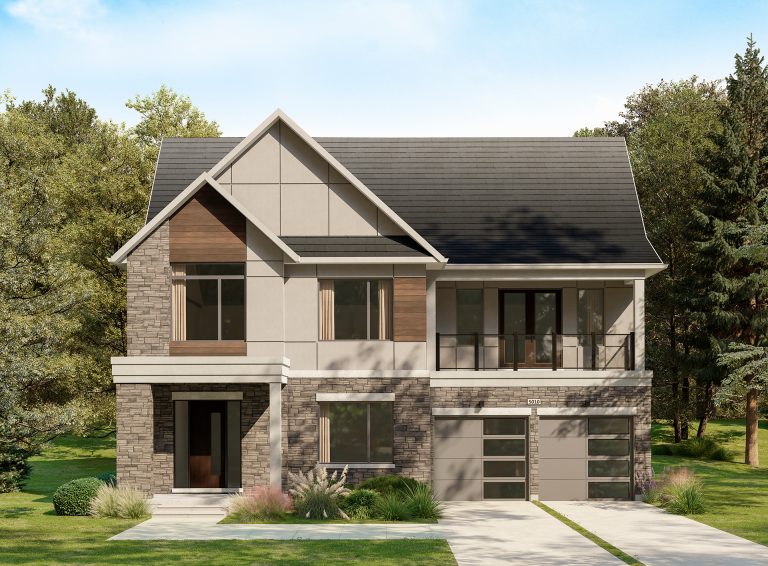
Elevation B
- Square Feet
- 4,669
- Bedrooms
- 4-7
- Bathrooms
- 4-6
- Parking
- 2
- Square Feet includes 1,089 Sq. Ft. Finished Basement
Offering home chefs their dream kitchen, this large model features two pantry spaces, an island with two sinks, a breakfast room open to the great room, and a separate dining room for hosting meals with friends and family. The rear porch off the main floor office gives WFH residents valuable connection to the outdoors.
INCLUDED PREMIUM FEATURES
- Oak Hardwood throughout Main Floor and Second Floor
- Smooth Ceilings on Main Floor
- Finished Basements & Finished Lofts
- 10’ Ceiling on Main Floor & 9’ Ceiling on Second Floor
- Basement and Main Floor Oak Staircases
- Modern Oak Posts and Railings Throughout
- Granite Countertops in Kitchen and Bathrooms
- Kitchen Backsplash
- Modern Undermount Sinks & Single Lever Faucets
- Air Conditioning & Humidifier
- Dual Zoned Air Distribution System with 2 Smart Thermostats
- Chimney Hood Fan in Kitchen
- Gas Fireplace with Mantel
- Mosaic Tiles Base in Walk-in Showers
50′ Collection / Plan 11 Currently Sold Out
-
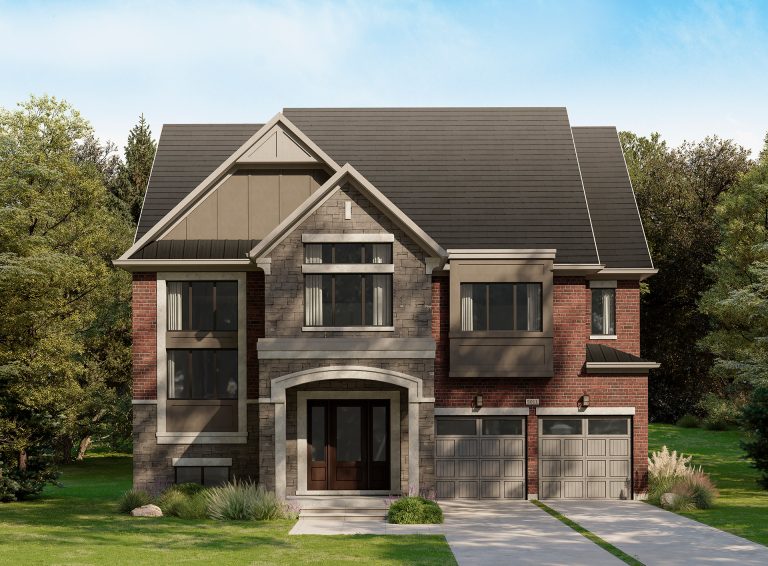
Elevation A
-
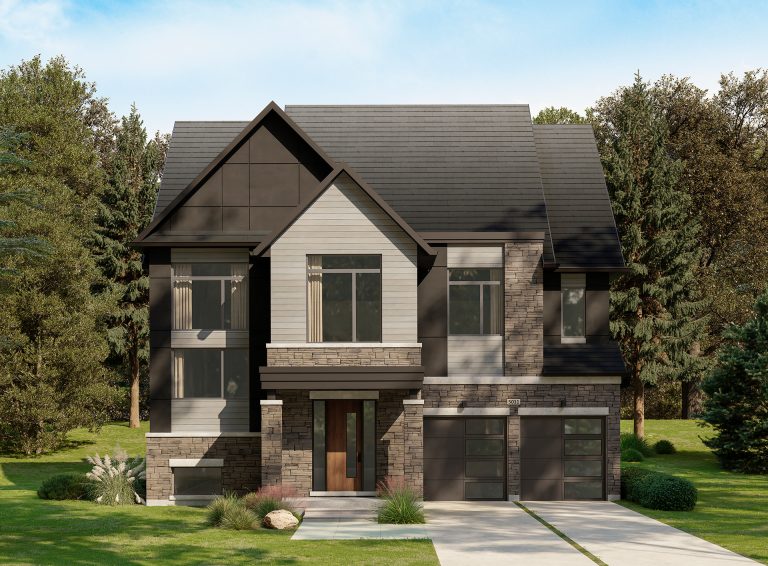
Elevation B
- Square Feet
- 5,088
- Bedrooms
- 4-6
- Bathrooms
- 5-6.5
- Parking
- 2
- Square Feet includes 1,171 Sq. Ft. Finished Basement
This stunning model has everything a family needs for a relaxing lifestyle in an efficiently planned home. Cooking and entertaining is effortless in the open kitchen with extended cabinets – and there’s an option to add a prep kitchen. The separate dining area comes with a large window, and the loft features a large terrace, three-piece bath, and walk-in closet.
INCLUDED PREMIUM FEATURES
- Oak Hardwood throughout Main Floor and Second Floor
- Smooth Ceilings on Main Floor
- Finished Basements & Finished Lofts
- 10’ Ceiling on Main Floor & 9’ Ceiling on Second Floor
- Basement and Main Floor Oak Staircases
- Modern Oak Posts and Railings Throughout
- Granite Countertops in Kitchen and Bathrooms
- Kitchen Backsplash
- Modern Undermount Sinks & Single Lever Faucets
- Air Conditioning & Humidifier
- Dual Zoned Air Distribution System with 2 Smart Thermostats
- Chimney Hood Fan in Kitchen
- Gas Fireplace with Mantel
- Mosaic Tiles Base in Walk-in Showers
50′ Collection / Plan 12 Currently Sold Out
-
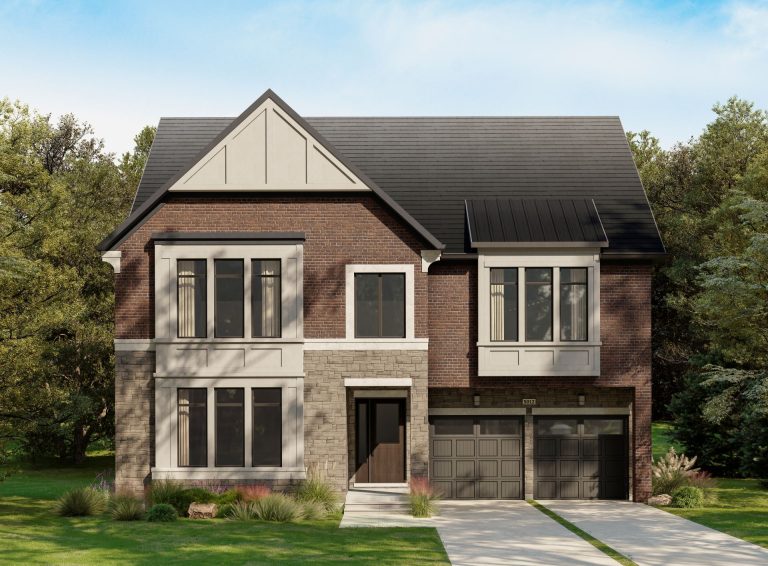
Elevation A
-
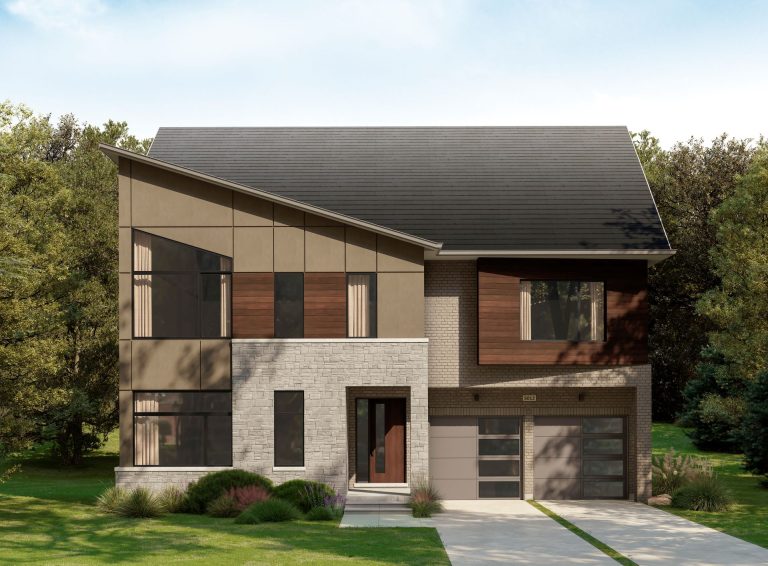
Elevation B
- Square Feet
- 5,605
- Bedrooms
- 4-8
- Bathrooms
- 5-7
- Parking
- 2
- Square Feet includes 1,427 Sq. Ft. Finished Basement
Offering infinite possibilities for hospitality and entertaining, this model can be configured to up to eight bedrooms, with seven bathrooms. On the main floor, the media room opens onto an open-air deck. The office/den, separated from great room and dining space, provides privacy to focus on work, and includes an additional walk-in storage room.
INCLUDED PREMIUM FEATURES
- Oak Hardwood throughout Main Floor and Second Floor
- Smooth Ceilings on Main Floor
- Finished Basements & Finished Lofts
- 10’ Ceiling on Main Floor & 9’ Ceiling on Second Floor
- Basement and Main Floor Oak Staircases
- Modern Oak Posts and Railings Throughout
- Granite Countertops in Kitchen and Bathrooms
- Kitchen Backsplash
- Modern Undermount Sinks & Single Lever Faucets
- Air Conditioning & Humidifier
- Dual Zoned Air Distribution System with 2 Smart Thermostats
- Chimney Hood Fan in Kitchen
- Gas Fireplace with Mantel
- Mosaic Tiles Base in Walk-in Showers
50′ Collection / Plan 12L Currently Sold Out
-
Elevation A
-
Elevation B
- Square Feet
- 5,605
- Bedrooms
- 4-6
- Bathrooms
- 6-6.5
- Parking
- 2
- Square Feet includes 1,427 Sq. Ft. Finished Basement
This model offers a plethora of flexibility, with finished storage space on the main floor, and a flex room on the second floor. For visitors who prefer to avoid stairs, there’s a guest suite option for the main floor. Or, they can take the elevator up. A deck off the back invites you outside for fresh air and sunshine.
INCLUDED PREMIUM FEATURES
- Oak Hardwood throughout Main Floor and Second Floor
- Smooth Ceilings on Main Floor
- Finished Basements & Finished Lofts
- 10’ Ceiling on Main Floor & 9’ Ceiling on Second Floor
- Basement and Main Floor Oak Staircases
- Modern Oak Posts and Railings Throughout
- Granite Countertops in Kitchen and Bathrooms
- Kitchen Backsplash
- Modern Undermount Sinks & Single Lever Faucets
- Air Conditioning & Humidifier
- Dual Zoned Air Distribution System with 2 Smart Thermostats
- Chimney Hood Fan in Kitchen
- Gas Fireplace with Mantel
- Mosaic Tiles Base in Walk-in Showers
50′ Collection / Plan 13 Currently Sold Out
-
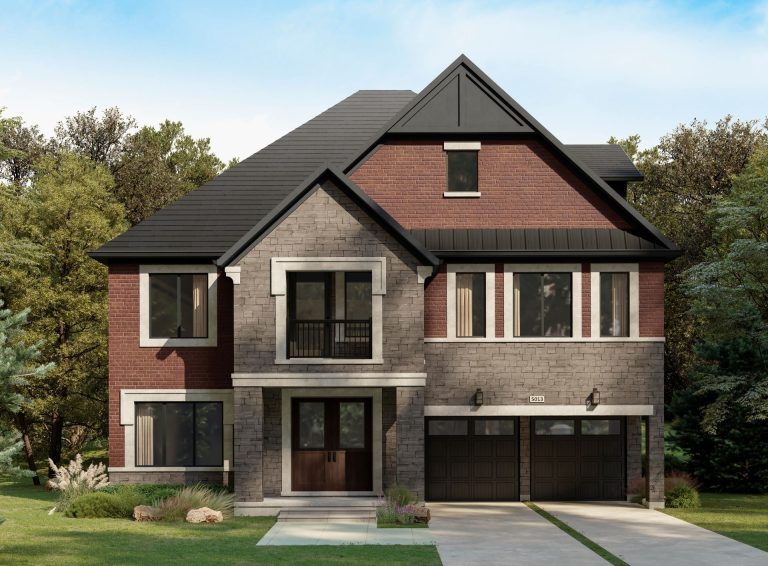
Elevation A
-
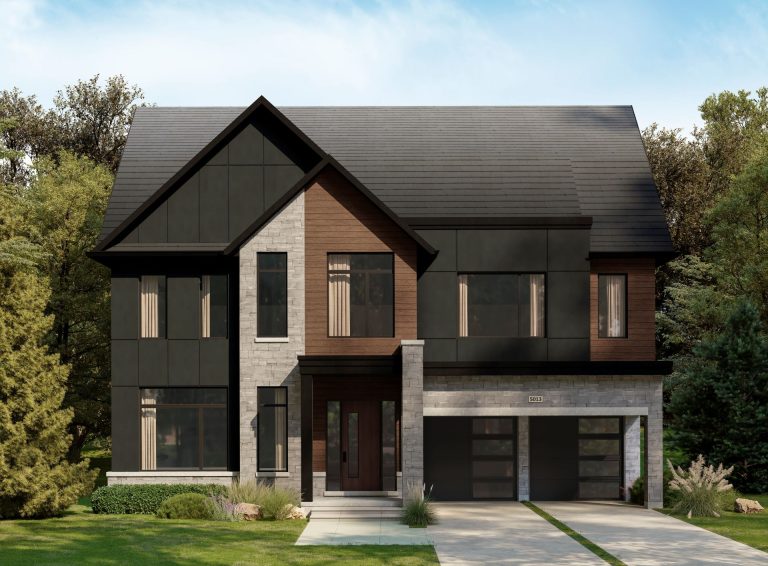
Elevation B
- Square Feet
- 5,343
- Bedrooms
- 5-8
- Bathrooms
- 5-7.5
- Parking
- 2
- Square Feet includes 1,046 Sq. Ft. Finished Basement
Guests enter this elegant model through double doors into a spacious foyer with an optional coffered ceiling. From there, the large, OpenPlan™ main floor extends through the dining area/great room/breakfast space and kitchen with walk-in pantry. Upstairs, five bedrooms – four of which have walk-in closets – three bathrooms and a laundry room offer convenience and privacy.
INCLUDED PREMIUM FEATURES
- Oak Hardwood throughout Main Floor and Second Floor
- Smooth Ceilings on Main Floor
- Finished Basements & Finished Lofts
- 10’ Ceiling on Main Floor & 9’ Ceiling on Second Floor
- Basement and Main Floor Oak Staircases
- Modern Oak Posts and Railings Throughout
- Granite Countertops in Kitchen and Bathrooms
- Kitchen Backsplash
- Modern Undermount Sinks & Single Lever Faucets
- Air Conditioning & Humidifier
- Dual Zoned Air Distribution System with 2 Smart Thermostats
- Chimney Hood Fan in Kitchen
- Gas Fireplace with Mantel
- Mosaic Tiles Base in Walk-in Showers
50′ Collection / Plan 13L Currently Sold Out
-
Elevation A
-
Elevation B
- Square Feet
- 5,343
- Bedrooms
- 5-6
- Bathrooms
- 5-6
- Parking
- 2
- Square Feet includes 1,046 Sq. Ft. Finished Basement
An elevator in this model facilitates easy access to the upper floors, including the top floor with a large loft retreat – it boasts a terrace, three-piece bathroom, walk-in closet and linen closet. For cooking and hosting, the main floor’s large breakfast space/great room/dining room is meticulously planned to impress and impart a feeling of tranquility.
INCLUDED PREMIUM FEATURES
- Oak Hardwood throughout Main Floor and Second Floor
- Smooth Ceilings on Main Floor
- Finished Basements & Finished Lofts
- 10’ Ceiling on Main Floor & 9’ Ceiling on Second Floor
- Basement and Main Floor Oak Staircases
- Modern Oak Posts and Railings Throughout
- Granite Countertops in Kitchen and Bathrooms
- Kitchen Backsplash
- Modern Undermount Sinks & Single Lever Faucets
- Air Conditioning & Humidifier
- Dual Zoned Air Distribution System with 2 Smart Thermostats
- Chimney Hood Fan in Kitchen
- Gas Fireplace with Mantel
- Mosaic Tiles Base in Walk-in Showers
All Square Footages are based on “A” Elevation floor plans and include Finished Basement area. Despite the best efforts of Caivan and its affiliates, officers, directors, employees or agents (collectively “we”, ”us” or “our” as circumstances warrant) to provide accurate information, including but not limited to prices and availability of homes or lots, it is regrettably not possible to ensure that all information contained in this brochure is correct. We do not warrant the accuracy and completeness of information, text, graphics or items contained in this brochure. All dimensions provided are approximate and sizes and specifications are subject to change without notice. The floor plans and room dimensions shown apply to Elevation ‘A’ interior units of this model type. Illustrations are artist’s concepts only. Actual usable floor space varies from indicated floor areas. Square footages include finished space in the basement. E. & O.E. THIS BROCHURE IS PROVIDED ‘AS IS’ WITHOUT WARRANTY OF ANY KIND, EITHER EXPRESS OR IMPLIED, WARRANTIES OF MERCHANTABILITY, FITNESS FOR A PARTICULAR PURPOSE, OR NON-INFRINGEMENT. The information and specifications contained in this brochure are subject to change without notice and represent no commitment on our part in the future. All products and services are provided subject to applicable taxes and accompanying terms and conditions.
All Square Footages are based on “A” Elevation floor plans and include Finished Basement area. Despite the best efforts of Caivan and its affiliates, officers, directors, employees or agents (collectively “we”, ”us” or “our” as circumstances warrant) to provide accurate information, including but not limited to prices and availability of homes or lots, it is regrettably not possible to ensure that all information contained in this brochure is correct. We do not warrant the accuracy and completeness of information, text, graphics or items contained in this brochure. All dimensions provided are approximate and sizes and specifications are subject to change without notice. The floor plans and room dimensions shown apply to Elevation ‘A’ interior units of this model type. Illustrations are artist’s concepts only. Actual usable floor space varies from indicated floor areas. Square footages include finished space in the basement. E. & O.E. THIS BROCHURE IS PROVIDED ‘AS IS’ WITHOUT WARRANTY OF ANY KIND, EITHER EXPRESS OR IMPLIED, WARRANTIES OF MERCHANTABILITY, FITNESS FOR A PARTICULAR PURPOSE, OR NON-INFRINGEMENT. The information and specifications contained in this brochure are subject to change without notice and represent no commitment on our part in the future. All products and services are provided subject to applicable taxes and accompanying terms and conditions.
All Square Footages are based on “A” Elevation floor plans and include Finished Basement area. Despite the best efforts of Caivan and its affiliates, officers, directors, employees or agents (collectively “we”, ”us” or “our” as circumstances warrant) to provide accurate information, including but not limited to prices and availability of homes or lots, it is regrettably not possible to ensure that all information contained in this brochure is correct. We do not warrant the accuracy and completeness of information, text, graphics or items contained in this brochure. All dimensions provided are approximate and sizes and specifications are subject to change without notice. The floor plans and room dimensions shown apply to Elevation ‘A’ interior units of this model type. Illustrations are artist’s concepts only. Actual usable floor space varies from indicated floor areas. Square footages include finished space in the basement. E. & O.E. THIS BROCHURE IS PROVIDED ‘AS IS’ WITHOUT WARRANTY OF ANY KIND, EITHER EXPRESS OR IMPLIED, WARRANTIES OF MERCHANTABILITY, FITNESS FOR A PARTICULAR PURPOSE, OR NON-INFRINGEMENT. The information and specifications contained in this brochure are subject to change without notice and represent no commitment on our part in the future. All products and services are provided subject to applicable taxes and accompanying terms and conditions.
All Square Footages are based on “A” Elevation floor plans and include Finished Basement area. Despite the best efforts of Caivan and its affiliates, officers, directors, employees or agents (collectively “we”, ”us” or “our” as circumstances warrant) to provide accurate information, including but not limited to prices and availability of homes or lots, it is regrettably not possible to ensure that all information contained in this brochure is correct. We do not warrant the accuracy and completeness of information, text, graphics or items contained in this brochure. All dimensions provided are approximate and sizes and specifications are subject to change without notice. The floor plans and room dimensions shown apply to Elevation ‘A’ interior units of this model type. Illustrations are artist’s concepts only. Actual usable floor space varies from indicated floor areas. Square footages include finished space in the basement. E. & O.E. THIS BROCHURE IS PROVIDED ‘AS IS’ WITHOUT WARRANTY OF ANY KIND, EITHER EXPRESS OR IMPLIED, WARRANTIES OF MERCHANTABILITY, FITNESS FOR A PARTICULAR PURPOSE, OR NON-INFRINGEMENT. The information and specifications contained in this brochure are subject to change without notice and represent no commitment on our part in the future. All products and services are provided subject to applicable taxes and accompanying terms and conditions.
All Square Footages are based on “A” Elevation floor plans and include Finished Basement area. Despite the best efforts of Caivan and its affiliates, officers, directors, employees or agents (collectively “we”, ”us” or “our” as circumstances warrant) to provide accurate information, including but not limited to prices and availability of homes or lots, it is regrettably not possible to ensure that all information contained in this brochure is correct. We do not warrant the accuracy and completeness of information, text, graphics or items contained in this brochure. All dimensions provided are approximate and sizes and specifications are subject to change without notice. The floor plans and room dimensions shown apply to Elevation ‘A’ interior units of this model type. Illustrations are artist’s concepts only. Actual usable floor space varies from indicated floor areas. Square footages include finished space in the basement. E. & O.E. THIS BROCHURE IS PROVIDED ‘AS IS’ WITHOUT WARRANTY OF ANY KIND, EITHER EXPRESS OR IMPLIED, WARRANTIES OF MERCHANTABILITY, FITNESS FOR A PARTICULAR PURPOSE, OR NON-INFRINGEMENT. The information and specifications contained in this brochure are subject to change without notice and represent no commitment on our part in the future. All products and services are provided subject to applicable taxes and accompanying terms and conditions.
All Square Footages are based on “A” Elevation floor plans and include Finished Basement area. Despite the best efforts of Caivan and its affiliates, officers, directors, employees or agents (collectively “we”, ”us” or “our” as circumstances warrant) to provide accurate information, including but not limited to prices and availability of homes or lots, it is regrettably not possible to ensure that all information contained in this brochure is correct. We do not warrant the accuracy and completeness of information, text, graphics or items contained in this brochure. All dimensions provided are approximate and sizes and specifications are subject to change without notice. The floor plans and room dimensions shown apply to Elevation ‘A’ interior units of this model type. Illustrations are artist’s concepts only. Actual usable floor space varies from indicated floor areas. Square footages include finished space in the basement. E. & O.E. THIS BROCHURE IS PROVIDED ‘AS IS’ WITHOUT WARRANTY OF ANY KIND, EITHER EXPRESS OR IMPLIED, WARRANTIES OF MERCHANTABILITY, FITNESS FOR A PARTICULAR PURPOSE, OR NON-INFRINGEMENT. The information and specifications contained in this brochure are subject to change without notice and represent no commitment on our part in the future. All products and services are provided subject to applicable taxes and accompanying terms and conditions.
All Square Footages are based on “A” Elevation floor plans and include Finished Basement area. Despite the best efforts of Caivan and its affiliates, officers, directors, employees or agents (collectively “we”, ”us” or “our” as circumstances warrant) to provide accurate information, including but not limited to prices and availability of homes or lots, it is regrettably not possible to ensure that all information contained in this brochure is correct. We do not warrant the accuracy and completeness of information, text, graphics or items contained in this brochure. All dimensions provided are approximate and sizes and specifications are subject to change without notice. The floor plans and room dimensions shown apply to Elevation ‘A’ interior units of this model type. Illustrations are artist’s concepts only. Actual usable floor space varies from indicated floor areas. Square footages include finished space in the basement. E. & O.E. THIS BROCHURE IS PROVIDED ‘AS IS’ WITHOUT WARRANTY OF ANY KIND, EITHER EXPRESS OR IMPLIED, WARRANTIES OF MERCHANTABILITY, FITNESS FOR A PARTICULAR PURPOSE, OR NON-INFRINGEMENT. The information and specifications contained in this brochure are subject to change without notice and represent no commitment on our part in the future. All products and services are provided subject to applicable taxes and accompanying terms and conditions.
All Square Footages are based on “A” Elevation floor plans and include Finished Basement area. Despite the best efforts of Caivan and its affiliates, officers, directors, employees or agents (collectively “we”, ”us” or “our” as circumstances warrant) to provide accurate information, including but not limited to prices and availability of homes or lots, it is regrettably not possible to ensure that all information contained in this brochure is correct. We do not warrant the accuracy and completeness of information, text, graphics or items contained in this brochure. All dimensions provided are approximate and sizes and specifications are subject to change without notice. The floor plans and room dimensions shown apply to Elevation ‘A’ interior units of this model type. Illustrations are artist’s concepts only. Actual usable floor space varies from indicated floor areas. Square footages include finished space in the basement. E. & O.E. THIS BROCHURE IS PROVIDED ‘AS IS’ WITHOUT WARRANTY OF ANY KIND, EITHER EXPRESS OR IMPLIED, WARRANTIES OF MERCHANTABILITY, FITNESS FOR A PARTICULAR PURPOSE, OR NON-INFRINGEMENT. The information and specifications contained in this brochure are subject to change without notice and represent no commitment on our part in the future. All products and services are provided subject to applicable taxes and accompanying terms and conditions.
All Square Footages are based on “A” Elevation floor plans and include Finished Basement area. Despite the best efforts of Caivan and its affiliates, officers, directors, employees or agents (collectively “we”, ”us” or “our” as circumstances warrant) to provide accurate information, including but not limited to prices and availability of homes or lots, it is regrettably not possible to ensure that all information contained in this brochure is correct. We do not warrant the accuracy and completeness of information, text, graphics or items contained in this brochure. All dimensions provided are approximate and sizes and specifications are subject to change without notice. The floor plans and room dimensions shown apply to Elevation ‘A’ interior units of this model type. Illustrations are artist’s concepts only. Actual usable floor space varies from indicated floor areas. Square footages include finished space in the basement. E. & O.E. THIS BROCHURE IS PROVIDED ‘AS IS’ WITHOUT WARRANTY OF ANY KIND, EITHER EXPRESS OR IMPLIED, WARRANTIES OF MERCHANTABILITY, FITNESS FOR A PARTICULAR PURPOSE, OR NON-INFRINGEMENT. The information and specifications contained in this brochure are subject to change without notice and represent no commitment on our part in the future. All products and services are provided subject to applicable taxes and accompanying terms and conditions.
All Square Footages are based on “A” Elevation floor plans and include Finished Basement area. Despite the best efforts of Caivan and its affiliates, officers, directors, employees or agents (collectively “we”, ”us” or “our” as circumstances warrant) to provide accurate information, including but not limited to prices and availability of homes or lots, it is regrettably not possible to ensure that all information contained in this brochure is correct. We do not warrant the accuracy and completeness of information, text, graphics or items contained in this brochure. All dimensions provided are approximate and sizes and specifications are subject to change without notice. The floor plans and room dimensions shown apply to Elevation ‘A’ interior units of this model type. Illustrations are artist’s concepts only. Actual usable floor space varies from indicated floor areas. Square footages include finished space in the basement. E. & O.E. THIS BROCHURE IS PROVIDED ‘AS IS’ WITHOUT WARRANTY OF ANY KIND, EITHER EXPRESS OR IMPLIED, WARRANTIES OF MERCHANTABILITY, FITNESS FOR A PARTICULAR PURPOSE, OR NON-INFRINGEMENT. The information and specifications contained in this brochure are subject to change without notice and represent no commitment on our part in the future. All products and services are provided subject to applicable taxes and accompanying terms and conditions.
All Square Footages are based on “A” Elevation floor plans and include Finished Basement area. Despite the best efforts of Caivan and its affiliates, officers, directors, employees or agents (collectively “we”, ”us” or “our” as circumstances warrant) to provide accurate information, including but not limited to prices and availability of homes or lots, it is regrettably not possible to ensure that all information contained in this brochure is correct. We do not warrant the accuracy and completeness of information, text, graphics or items contained in this brochure. All dimensions provided are approximate and sizes and specifications are subject to change without notice. The floor plans and room dimensions shown apply to Elevation ‘A’ interior units of this model type. Illustrations are artist’s concepts only. Actual usable floor space varies from indicated floor areas. Square footages include finished space in the basement. E. & O.E. THIS BROCHURE IS PROVIDED ‘AS IS’ WITHOUT WARRANTY OF ANY KIND, EITHER EXPRESS OR IMPLIED, WARRANTIES OF MERCHANTABILITY, FITNESS FOR A PARTICULAR PURPOSE, OR NON-INFRINGEMENT. The information and specifications contained in this brochure are subject to change without notice and represent no commitment on our part in the future. All products and services are provided subject to applicable taxes and accompanying terms and conditions.
All Square Footages are based on “A” Elevation floor plans and include Finished Basement area. Despite the best efforts of Caivan and its affiliates, officers, directors, employees or agents (collectively “we”, ”us” or “our” as circumstances warrant) to provide accurate information, including but not limited to prices and availability of homes or lots, it is regrettably not possible to ensure that all information contained in this brochure is correct. We do not warrant the accuracy and completeness of information, text, graphics or items contained in this brochure. All dimensions provided are approximate and sizes and specifications are subject to change without notice. The floor plans and room dimensions shown apply to Elevation ‘A’ interior units of this model type. Illustrations are artist’s concepts only. Actual usable floor space varies from indicated floor areas. Square footages include finished space in the basement. E. & O.E. THIS BROCHURE IS PROVIDED ‘AS IS’ WITHOUT WARRANTY OF ANY KIND, EITHER EXPRESS OR IMPLIED, WARRANTIES OF MERCHANTABILITY, FITNESS FOR A PARTICULAR PURPOSE, OR NON-INFRINGEMENT. The information and specifications contained in this brochure are subject to change without notice and represent no commitment on our part in the future. All products and services are provided subject to applicable taxes and accompanying terms and conditions.