Creekside
31′ Collection / Plan 10 Currently Sold Out
-
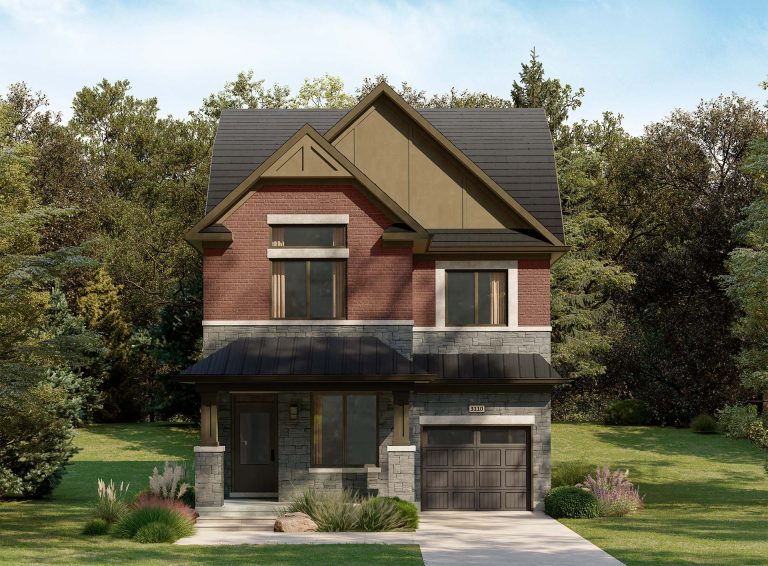
Elevation A
-
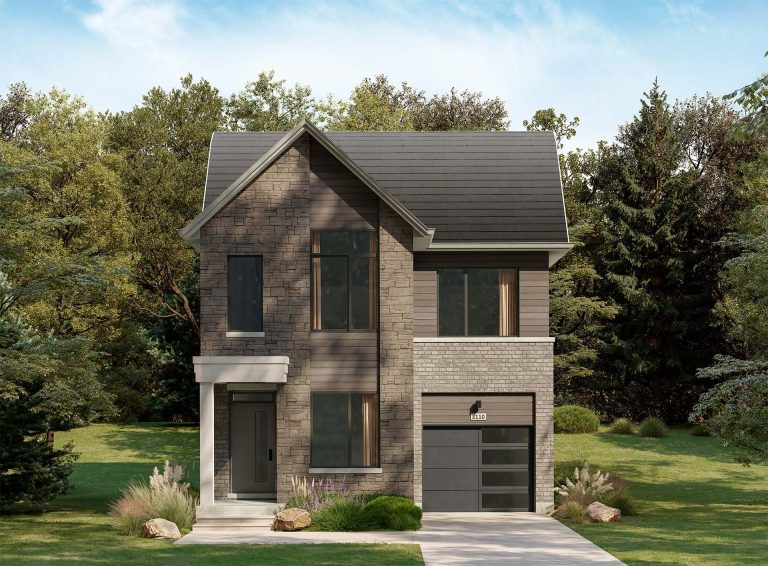
Elevation B
- Square Feet
- 2,820
- Bedrooms
- 4-6
- Bathrooms
- 4-5.5
- Parking
- 1
- Square Feet includes 500 Sq. Ft. Finished Basement
Ideal as a family home, this model offers premier flexibility in creating your sleeping spaces; the generous loft, with optional gas fireplace, can be a retreat, entertainment centre or bedroom. The basement boasts a powder room, and the primary bedroom has double sinks, enhancing livability for a busy couple.
INCLUDED PREMIUM FEATURES
- Oak Hardwood throughout Main Floor and Second Floor
- Smooth Ceilings on Main Floor
- Finished Basements & Finished Lofts
- Basement and Main Floor Oak Staircases
- Modern Oak Posts and Railings Throughout
- Granite Countertops in Kitchen and Bathrooms
- Kitchen Backsplash
- Modern Undermount Sinks & Single Lever Faucets
- Air Conditioning & Humidifier
- Dual Zoned Air Distribution System with 2 Smart Thermostats
- Chimney Hood Fan in Kitchen
- Gas Fireplace with Mantel
- Mosaic Tiles Base in Walk-in Showers
- 9' Ceiling on Main Floor & Second Floor
31′ Collection / Plan 11 Currently Sold Out
-
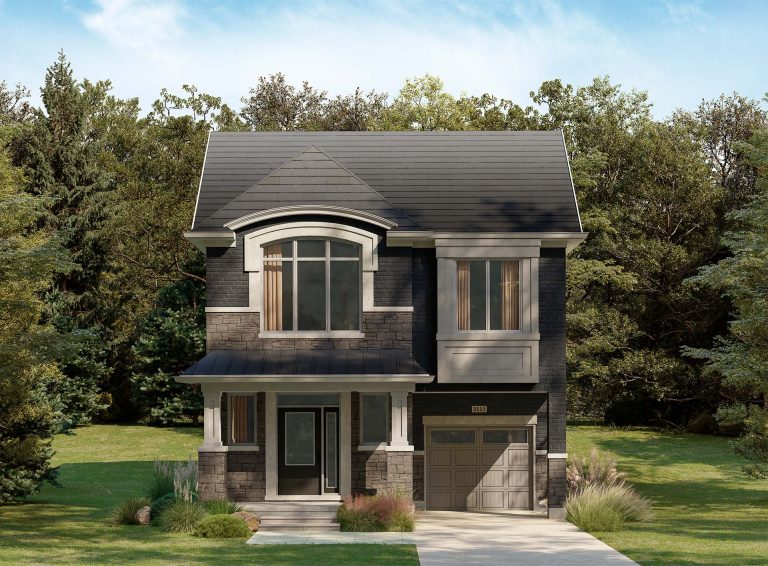
Elevation A
-
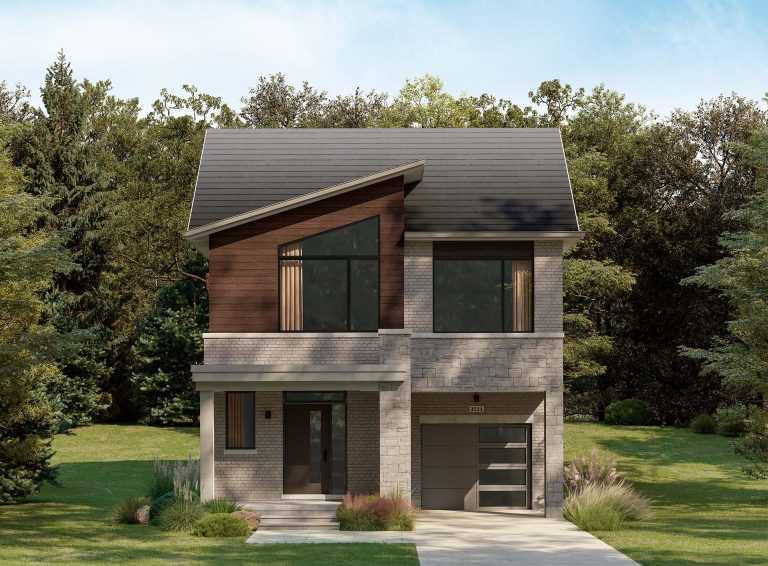
Elevation B
- Square Feet
- 3,118
- Bedrooms
- 4-6
- Bathrooms
- 4-4.5
- Parking
- 1
- Square Feet includes 615 Sq. Ft. Finished Basement
Designed for dynamic family life, this model even has a walk-in closet off the mudroom. A large foyer welcomes your guests to the main floor, where an expansive kitchen, great room and separate dining room make entertaining a breeze. A large loft retreat can double as an impressive guest bedroom.
INCLUDED PREMIUM FEATURES
- Oak Hardwood throughout Main Floor and Second Floor
- Smooth Ceilings on Main Floor
- Finished Basements & Finished Lofts
- Basement and Main Floor Oak Staircases
- Modern Oak Posts and Railings Throughout
- Granite Countertops in Kitchen and Bathrooms
- Kitchen Backsplash
- Modern Undermount Sinks & Single Lever Faucets
- Air Conditioning & Humidifier
- Dual Zoned Air Distribution System with 2 Smart Thermostats
- Chimney Hood Fan in Kitchen
- Gas Fireplace with Mantel
- Mosaic Tiles Base in Walk-in Showers
- 9' Ceiling on Main Floor & Second Floor
31′ Collection / Plan 12 Currently Sold Out
-
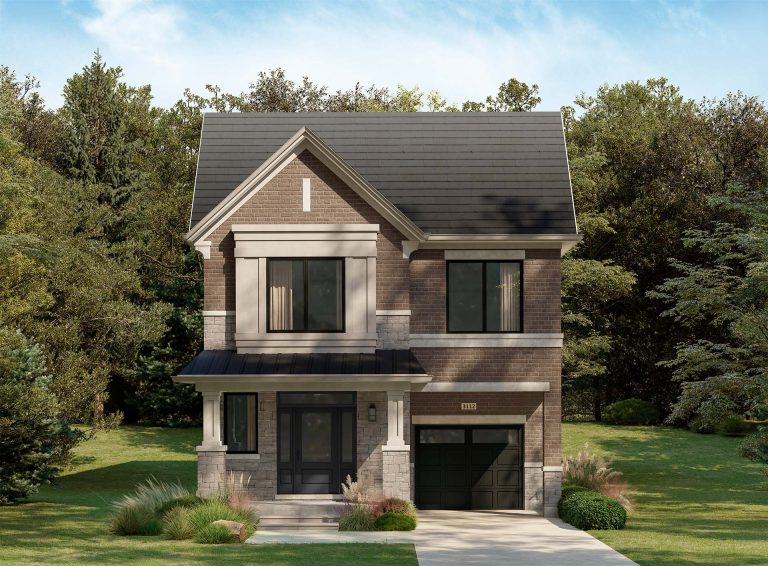
Elevation A
-
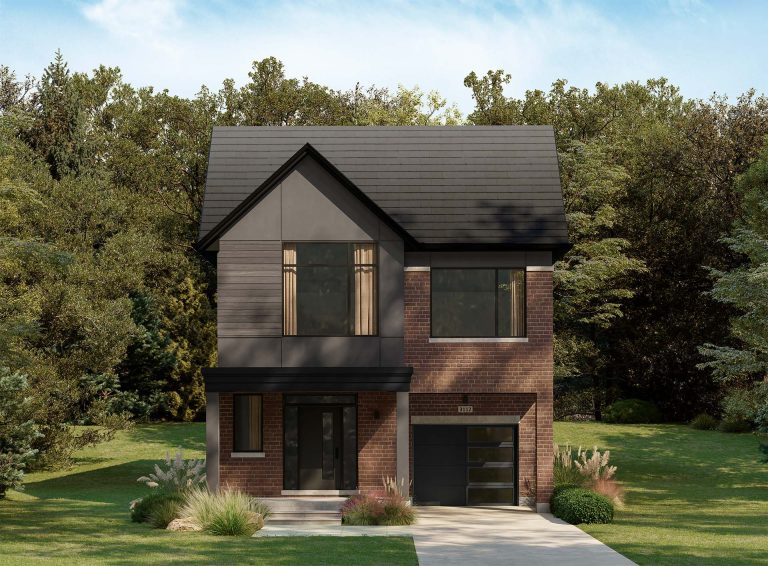
Elevation B
- Square Feet
- 3,247
- Bedrooms
- 4-6
- Bathrooms
- 4-4.5
- Parking
- 1
- Square Feet includes 631 Sq. Ft. Finished Basement
With three walls of windows, the dining room of this model is bound to be a favourite spot for eating in natural light. On the second floor, a large laundry room beside the primary bedroom makes wash days efficient. The second bedroom features a walk-in closet and the third bedroom has two separate closets.
INCLUDED PREMIUM FEATURES
- Oak Hardwood throughout Main Floor and Second Floor
- Smooth Ceilings on Main Floor
- Finished Basements & Finished Lofts
- Basement and Main Floor Oak Staircases
- Modern Oak Posts and Railings Throughout
- Granite Countertops in Kitchen and Bathrooms
- Kitchen Backsplash
- Modern Undermount Sinks & Single Lever Faucets
- Air Conditioning & Humidifier
- Dual Zoned Air Distribution System with 2 Smart Thermostats
- Chimney Hood Fan in Kitchen
- Gas Fireplace with Mantel
- Mosaic Tiles Base in Walk-in Showers
- 9' Ceiling on Main Floor & Second Floor
All Square Footages are based on “A” Elevation floor plans and include Finished Basement area. Despite the best efforts of Caivan and its affiliates, officers, directors, employees or agents (collectively “we”, ”us” or “our” as circumstances warrant) to provide accurate information, including but not limited to prices and availability of homes or lots, it is regrettably not possible to ensure that all information contained in this brochure is correct. We do not warrant the accuracy and completeness of information, text, graphics or items contained in this brochure. All dimensions provided are approximate and sizes and specifications are subject to change without notice. The floor plans and room dimensions shown apply to Elevation ‘A’ interior units of this model type. Illustrations are artist’s concepts only. Actual usable floor space varies from indicated floor areas. Square footages include finished space in the basement. E. & O.E. THIS BROCHURE IS PROVIDED ‘AS IS’ WITHOUT WARRANTY OF ANY KIND, EITHER EXPRESS OR IMPLIED, WARRANTIES OF MERCHANTABILITY, FITNESS FOR A PARTICULAR PURPOSE, OR NON-INFRINGEMENT. The information and specifications contained in this brochure are subject to change without notice and represent no commitment on our part in the future. All products and services are provided subject to applicable taxes and accompanying terms and conditions.
All Square Footages are based on “A” Elevation floor plans and include Finished Basement area. Despite the best efforts of Caivan and its affiliates, officers, directors, employees or agents (collectively “we”, ”us” or “our” as circumstances warrant) to provide accurate information, including but not limited to prices and availability of homes or lots, it is regrettably not possible to ensure that all information contained in this brochure is correct. We do not warrant the accuracy and completeness of information, text, graphics or items contained in this brochure. All dimensions provided are approximate and sizes and specifications are subject to change without notice. The floor plans and room dimensions shown apply to Elevation ‘A’ interior units of this model type. Illustrations are artist’s concepts only. Actual usable floor space varies from indicated floor areas. Square footages include finished space in the basement. E. & O.E. THIS BROCHURE IS PROVIDED ‘AS IS’ WITHOUT WARRANTY OF ANY KIND, EITHER EXPRESS OR IMPLIED, WARRANTIES OF MERCHANTABILITY, FITNESS FOR A PARTICULAR PURPOSE, OR NON-INFRINGEMENT. The information and specifications contained in this brochure are subject to change without notice and represent no commitment on our part in the future. All products and services are provided subject to applicable taxes and accompanying terms and conditions.
All Square Footages are based on “A” Elevation floor plans and include Finished Basement area. Despite the best efforts of Caivan and its affiliates, officers, directors, employees or agents (collectively “we”, ”us” or “our” as circumstances warrant) to provide accurate information, including but not limited to prices and availability of homes or lots, it is regrettably not possible to ensure that all information contained in this brochure is correct. We do not warrant the accuracy and completeness of information, text, graphics or items contained in this brochure. All dimensions provided are approximate and sizes and specifications are subject to change without notice. The floor plans and room dimensions shown apply to Elevation ‘A’ interior units of this model type. Illustrations are artist’s concepts only. Actual usable floor space varies from indicated floor areas. Square footages include finished space in the basement. E. & O.E. THIS BROCHURE IS PROVIDED ‘AS IS’ WITHOUT WARRANTY OF ANY KIND, EITHER EXPRESS OR IMPLIED, WARRANTIES OF MERCHANTABILITY, FITNESS FOR A PARTICULAR PURPOSE, OR NON-INFRINGEMENT. The information and specifications contained in this brochure are subject to change without notice and represent no commitment on our part in the future. All products and services are provided subject to applicable taxes and accompanying terms and conditions.