Creekside
42′ Collection / Plan 20 Currently Sold Out
-
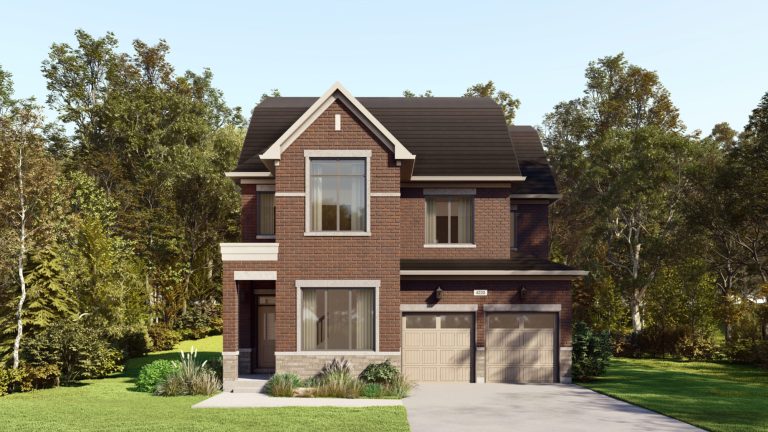
Elevation A (NEW FLOORPLAN)
-
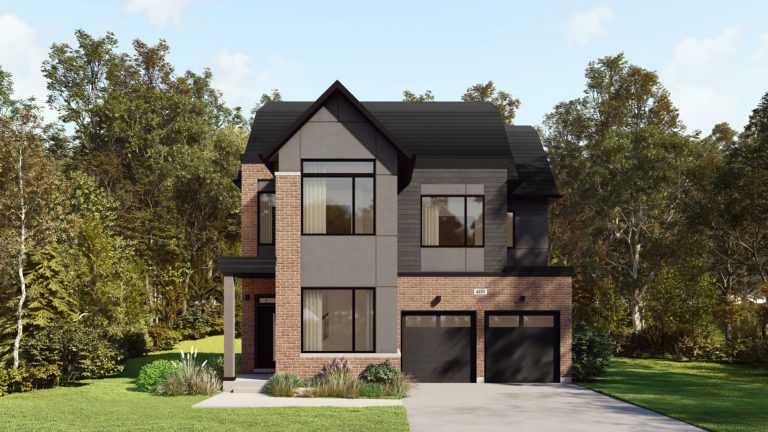
Elevation B (NEW FLOORPLAN)
- Square Feet
- 3,581
- Bedrooms
- 4-6
- Bathrooms
- 2.5-5.5
- Parking
- 2
- Square Feet includes 688 Sq. Ft. Finished Basement
Built with families in mind, this light-filled model boasts a double garage and open concept kitchen. Upstairs, a loft retreat beckons with a terrace, and a finished storage to maximize the space for all sorts of needs. A large office/den on the main floor can be the motivating factor for productive days working at home.
INCLUDED PREMIUM FEATURES
- Oak Hardwood throughout Main Floor and Second Floor
- Smooth Ceilings on Main Floor
- Finished Basements & Finished Lofts
- Basement and Main Floor Oak Staircases
- Modern Oak Posts and Railings Throughout
- Granite Countertops in Kitchen and Bathrooms
- Kitchen Backsplash
- Modern Undermount Sinks & Single Lever Faucets
- Air Conditioning & Humidifier
- Dual Zoned Air Distribution System with 2 Smart Thermostats
- Chimney Hood Fan in Kitchen
- Gas Fireplace with Mantel
- 9’ Ceiling on Main Floor
42′ Collection / Plan 21 Currently Sold Out
-
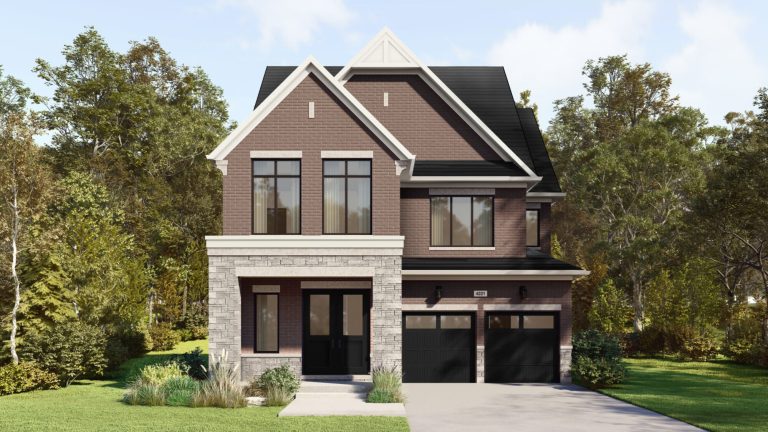
Elevation A
-
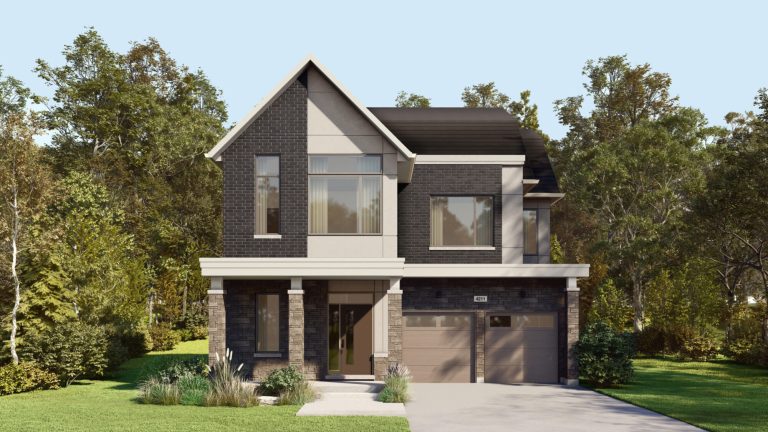
Elevation B
- Square Feet
- 4,046
- Bedrooms
- 4-7
- Bathrooms
- 2.5-6
- Parking
- 2
- Square Feet includes 893 Sq. Ft. Finished Basement
A contemporary exterior and charming porch draw you into this lovely home. Four bedrooms provide all the comfort you need. The primary retreat offers a spacious walk-in closet for all your storage needs. A stand-out amenity is a loft with terrace access to enjoy the fresh air without leaving your home.
INCLUDED PREMIUM FEATURES
- Oak Hardwood throughout Main Floor and Second Floor
- Smooth Ceilings on Main Floor
- Finished Basements & Finished Lofts
- Basement and Main Floor Oak Staircases
- Modern Oak Posts and Railings Throughout
- Granite Countertops in Kitchen and Bathrooms
- Kitchen Backsplash
- Modern Undermount Sinks & Single Lever Faucets
- Air Conditioning & Humidifier
- Dual Zoned Air Distribution System with 2 Smart Thermostats
- Chimney Hood Fan in Kitchen
- Gas Fireplace with Mantel
- 9’ Ceiling on Main Floor
42′ Collection / Plan 22 Currently Sold Out
-
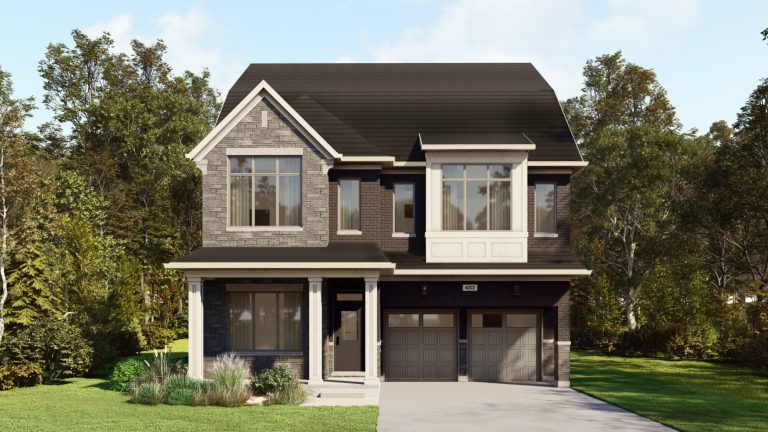
Elevation A
-
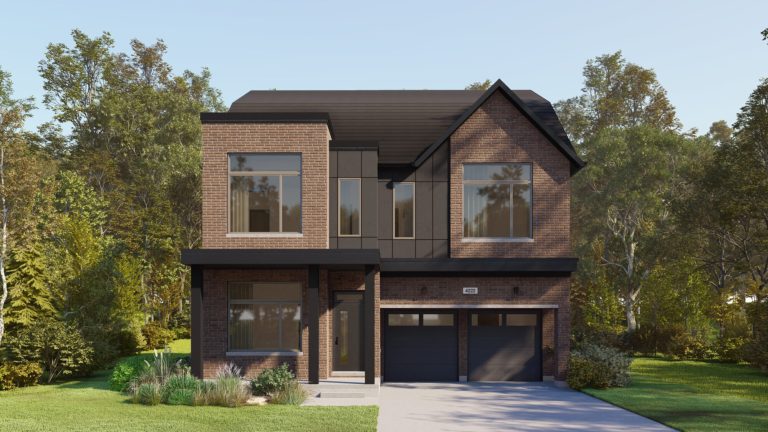
Elevation B
- Square Feet
- 4,186
- Bedrooms
- 4-7
- Bathrooms
- 3.5-5.5
- Parking
- 2
- Square Feet includes 822 Sq. Ft. Finished Basement
The finished basement has abundant storage space, plus an entertainment area and an enclosed den at the front of the house is ideal for a home office. A separate mudroom linked to the garage is hidden from guests yet accessible for on-the-go homeowners.
INCLUDED PREMIUM FEATURES
- Oak Hardwood throughout Main Floor and Second Floor
- Smooth Ceilings on Main Floor
- Finished Basements & Finished Lofts
- Basement and Main Floor Oak Staircases
- Modern Oak Posts and Railings Throughout
- Granite Countertops in Kitchen and Bathrooms
- Kitchen Backsplash
- Modern Undermount Sinks & Single Lever Faucets
- Air Conditioning & Humidifier
- Dual Zoned Air Distribution System with 2 Smart Thermostats
- Chimney Hood Fan in Kitchen
- Gas Fireplace with Mantel
- 9’ Ceiling on Main Floor
42′ Collection / Plan 22L Currently Sold Out
-
Elevation A
-
Elevation B
- Square Feet
- 4,186
- Bedrooms
- 4-6
- Bathrooms
- 3.5-5.5
- Parking
- 2
- Square Feet includes 822 Sq. Ft. Finished Basement
The finished basement has abundant storage space, plus an entertainment area and an enclosed den at the front of the house is ideal for a home office. A separate mudroom linked to the garage is hidden from guests yet accessible for on-the-go homeowners.
INCLUDED PREMIUM FEATURES
- Oak Hardwood throughout Main Floor and Second Floor
- Smooth Ceilings on Main Floor
- Finished Basements & Finished Lofts
- Basement and Main Floor Oak Staircases
- Modern Oak Posts and Railings Throughout
- Granite Countertops in Kitchen and Bathrooms
- Kitchen Backsplash
- Modern Undermount Sinks & Single Lever Faucets
- Air Conditioning & Humidifier
- Dual Zoned Air Distribution System with 2 Smart Thermostats
- Chimney Hood Fan in Kitchen
- Gas Fireplace with Mantel
- 9’ Ceiling on Main Floor
42′ Collection / Plan 10 Currently Sold Out
-
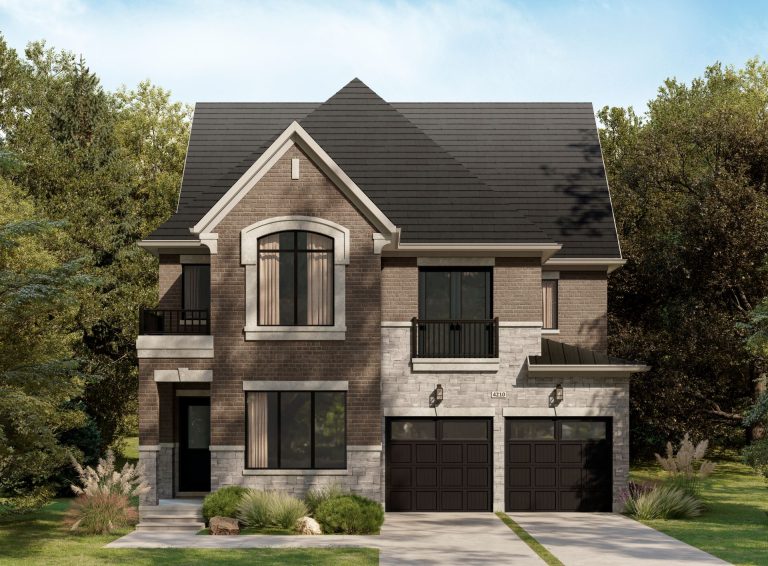
Elevation A
-
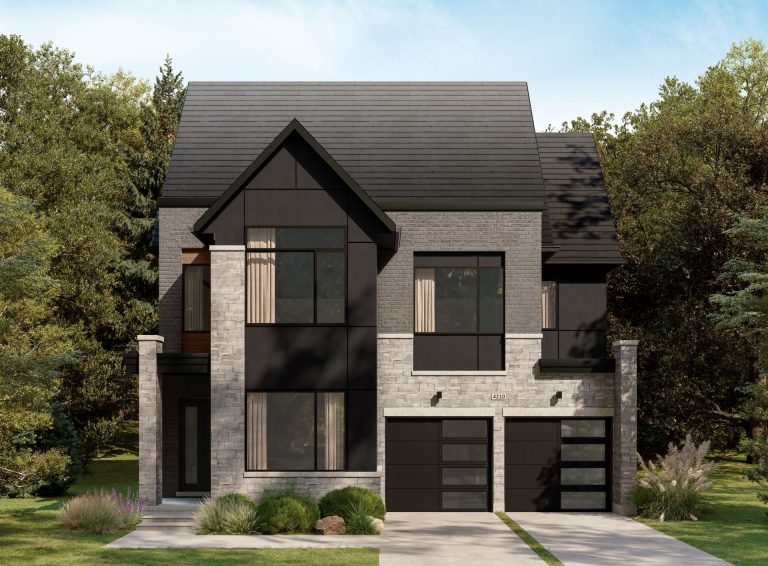
Elevation B
- Square Feet
- 3,560
- Bedrooms
- 4-6
- Bathrooms
- 4-5.5
- Parking
- 2
- Square Feet includes 677 Sq. Ft. Finished Basement
For those who love the feeling of outdoor eating, this model offers a covered loggia right outside the spacious kitchen/breakfast area. Upstairs, a loft retreat beckons with a terrace, three-piece bath, and walk-in closet. A large office/den on the main floor can be the motivating factor for productive days working at home.
INCLUDED PREMIUM FEATURES
- Oak Hardwood throughout Main Floor and Second Floor
- Smooth Ceilings on Main Floor
- Finished Basements & Finished Lofts
- 10’ Ceiling on Main Floor & 9’ Ceiling on Second Floor
- Basement and Main Floor Oak Staircases
- Modern Oak Posts and Railings Throughout
- Granite Countertops in Kitchen and Bathrooms
- Kitchen Backsplash
- Modern Undermount Sinks & Single Lever Faucets
- Air Conditioning & Humidifier
- Dual Zoned Air Distribution System with 2 Smart Thermostats
- Chimney Hood Fan in Kitchen
- Gas Fireplace with Mantel
- Mosaic Tiles Base in Walk-in Showers
42′ Collection / Plan 11 Currently Sold Out
-
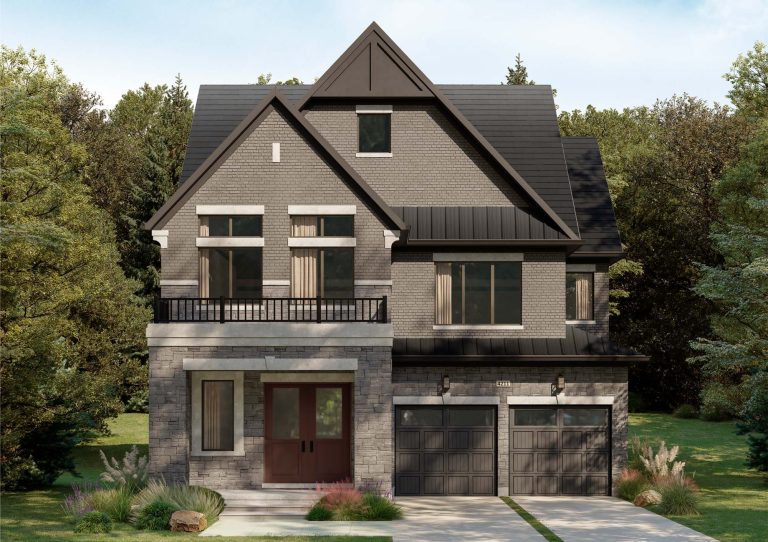
Elevation A
-
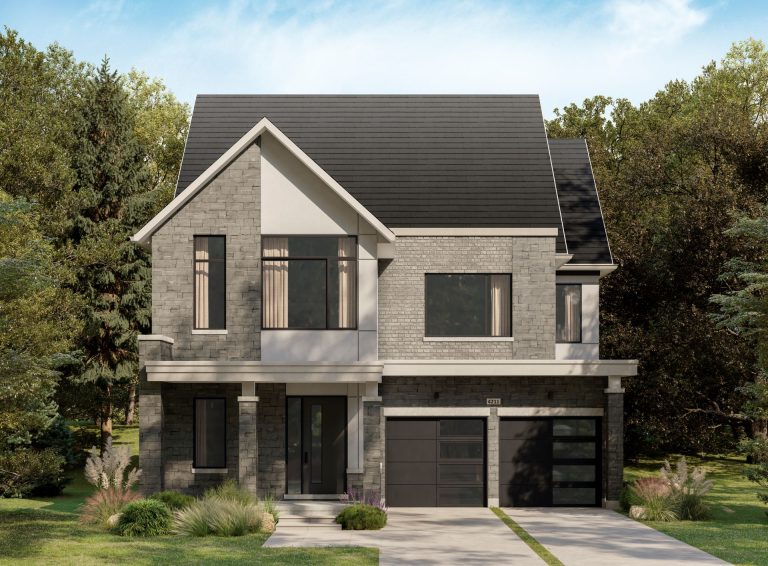
Elevation B
- Square Feet
- 4,064
- Bedrooms
- 4-7
- Bathrooms
- 4-6
- Parking
- 2
- Square Feet includes 911 Sq. Ft. Finished Basement
This model offers a choice on the main floor of guest suite or dining room separated from the great room and kitchen. Arriving at this model is a pleasant experience; through double front doors, the wide porch opens into a large foyer. Upstairs, roomy closets provide enough space for all your clothing and accessories.
INCLUDED PREMIUM FEATURES
- Oak Hardwood throughout Main Floor and Second Floor
- Smooth Ceilings on Main Floor
- Finished Basements & Finished Lofts
- 10’ Ceiling on Main Floor & 9’ Ceiling on Second Floor
- Basement and Main Floor Oak Staircases
- Modern Oak Posts and Railings Throughout
- Granite Countertops in Kitchen and Bathrooms
- Kitchen Backsplash
- Modern Undermount Sinks & Single Lever Faucets
- Air Conditioning & Humidifier
- Dual Zoned Air Distribution System with 2 Smart Thermostats
- Chimney Hood Fan in Kitchen
- Gas Fireplace with Mantel
- Mosaic Tiles Base in Walk-in Showers
42′ Collection / Plan 12 Currently Sold Out
-
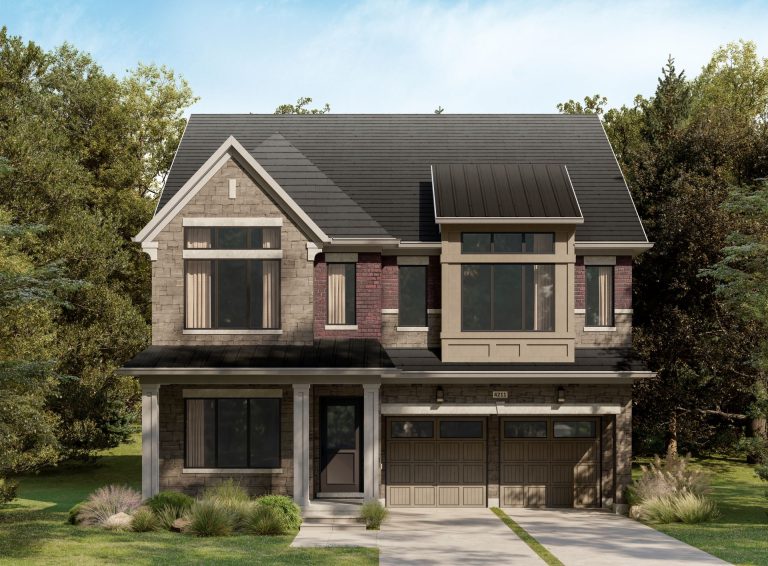
Elevation A
-
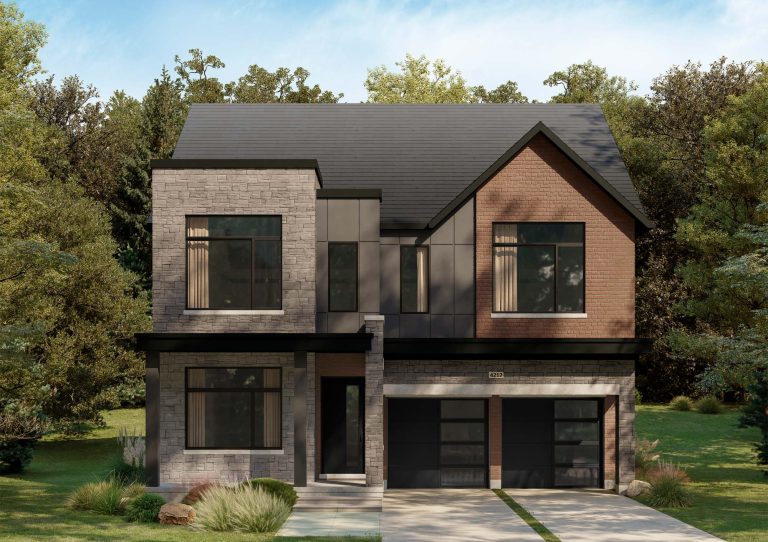
Elevation B
- Square Feet
- 4,195
- Bedrooms
- 5-7
- Bathrooms
- 5-5.5
- Parking
- 2
- Square Feet includes 859 Sq. Ft. Finished Basement
Three of the bedrooms in this thoughtfully designed model have walk-in closets, facilitating easy organization of clothes and accessories. This family haven can be configured to up to seven bedrooms, and, on the second floor, there’s a large laundry room – adjoining a spacious linen cabinet – convenient for everyone to access.
INCLUDED PREMIUM FEATURES
- Oak Hardwood throughout Main Floor and Second Floor
- Smooth Ceilings on Main Floor
- Finished Basements & Finished Lofts
- 10’ Ceiling on Main Floor & 9’ Ceiling on Second Floor
- Basement and Main Floor Oak Staircases
- Modern Oak Posts and Railings Throughout
- Granite Countertops in Kitchen and Bathrooms
- Kitchen Backsplash
- Modern Undermount Sinks & Single Lever Faucets
- Air Conditioning & Humidifier
- Dual Zoned Air Distribution System with 2 Smart Thermostats
- Chimney Hood Fan in Kitchen
- Gas Fireplace with Mantel
- Mosaic Tiles Base in Walk-in Showers
42′ Collection / Plan 13 Currently Sold Out
-
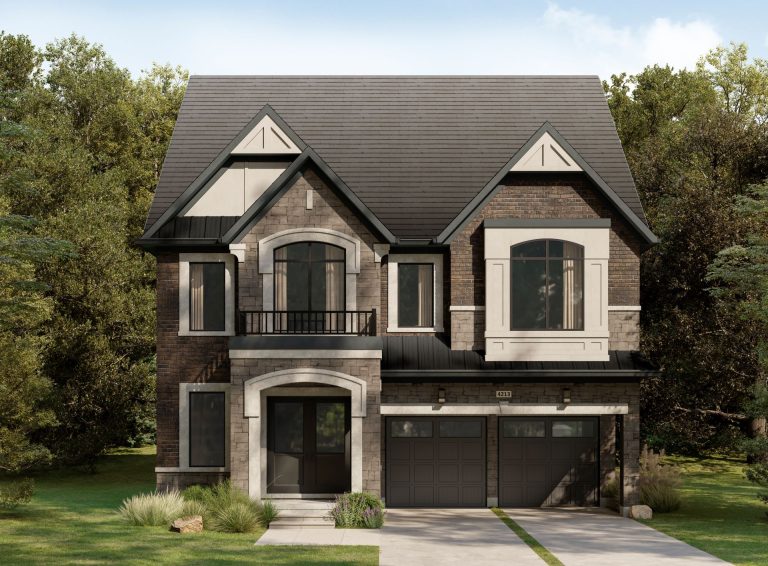
Elevation A
-
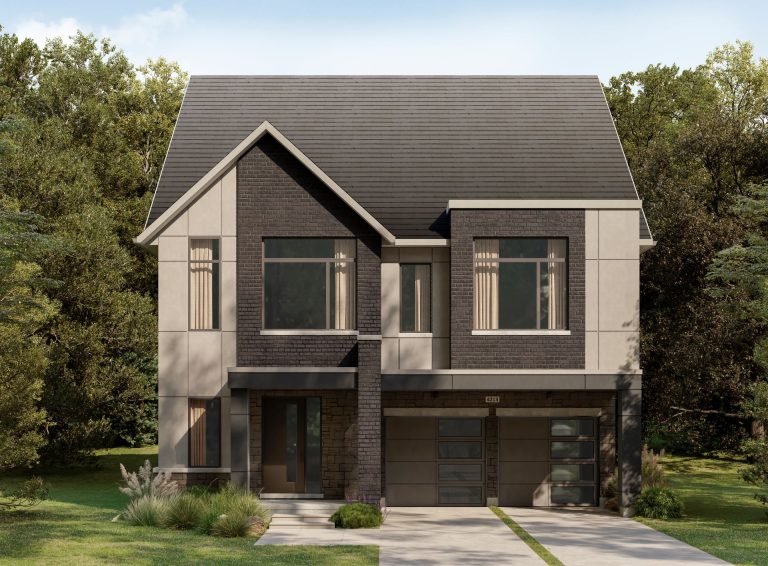
Elevation B
- Square Feet
- 4,493
- Bedrooms
- 5-8
- Bathrooms
- 5-6.5
- Parking
- 2
- Square Feet includes 875 Sq. Ft. Finished Basement
This model offers bounteous storage space. On the main floor, there’s a large kitchen island, and a walk-in closet off the foyer. You also have the option of a main floor guest suite with ensuite, ideal for visitors. Upstairs, every bedroom has a walk-in closet, and two of the bedrooms have dramatic vaulted ceilings.
INCLUDED PREMIUM FEATURES
- Oak Hardwood throughout Main Floor and Second Floor
- Smooth Ceilings on Main Floor
- Finished Basements & Finished Lofts
- 10’ Ceiling on Main Floor & 9’ Ceiling on Second Floor
- Basement and Main Floor Oak Staircases
- Modern Oak Posts and Railings Throughout
- Granite Countertops in Kitchen and Bathrooms
- Kitchen Backsplash
- Modern Undermount Sinks & Single Lever Faucets
- Air Conditioning & Humidifier
- Dual Zoned Air Distribution System with 2 Smart Thermostats
- Chimney Hood Fan in Kitchen
- Gas Fireplace with Mantel
- Mosaic Tiles Base in Walk-in Showers
42′ Collection / Plan 13L Currently Sold Out
-
Elevation A
-
Elevation B
- Square Feet
- 4,493
- Bedrooms
- 4-5
- Bathrooms
- 5
- Parking
- 2
- Square Feet includes 875 Sq. Ft. Finished Basement
The primary bedroom in this expansive model boasts two separate walk-in closets and two sinks in the ensuite. Downstairs, mornings are delightful, sitting together in the light-filled breakfast nook. Giving the feeling of spaciousness to two of the bedrooms are vaulted ceilings – and both of these rooms have walk-in closets.
INCLUDED PREMIUM FEATURES
- Oak Hardwood throughout Main Floor and Second Floor
- Smooth Ceilings on Main Floor
- Finished Basements & Finished Lofts
- 10’ Ceiling on Main Floor & 9’ Ceiling on Second Floor
- Basement and Main Floor Oak Staircases
- Modern Oak Posts and Railings Throughout
- Granite Countertops in Kitchen and Bathrooms
- Kitchen Backsplash
- Modern Undermount Sinks & Single Lever Faucets
- Air Conditioning & Humidifier
- Dual Zoned Air Distribution System with 2 Smart Thermostats
- Chimney Hood Fan in Kitchen
- Gas Fireplace with Mantel
- Mosaic Tiles Base in Walk-in Showers
All Square Footages are based on “A” Elevation floor plans and include Finished Basement area. Despite the best efforts of Caivan and its affiliates, officers, directors, employees or agents (collectively “we”, ”us” or “our” as circumstances warrant) to provide accurate information, including but not limited to prices and availability of homes or lots, it is regrettably not possible to ensure that all information contained in this brochure is correct. We do not warrant the accuracy and completeness of information, text, graphics or items contained in this brochure. All dimensions provided are approximate and sizes and specifications are subject to change without notice. The floor plans and room dimensions shown apply to Elevation ‘A’ interior units of this model type. Illustrations are artist’s concepts only. Actual usable floor space varies from indicated floor areas. Square footages include finished space in the basement. E. & O.E. THIS BROCHURE IS PROVIDED ‘AS IS’ WITHOUT WARRANTY OF ANY KIND, EITHER EXPRESS OR IMPLIED, WARRANTIES OF MERCHANTABILITY, FITNESS FOR A PARTICULAR PURPOSE, OR NON-INFRINGEMENT. The information and specifications contained in this brochure are subject to change without notice and represent no commitment on our part in the future. All products and services are provided subject to applicable taxes and accompanying terms and conditions.
All Square Footages are based on “A” Elevation floor plans and include Finished Basement area. Despite the best efforts of Caivan and its affiliates, officers, directors, employees or agents (collectively “we”, ”us” or “our” as circumstances warrant) to provide accurate information, including but not limited to prices and availability of homes or lots, it is regrettably not possible to ensure that all information contained in this brochure is correct. We do not warrant the accuracy and completeness of information, text, graphics or items contained in this brochure. All dimensions provided are approximate and sizes and specifications are subject to change without notice. The floor plans and room dimensions shown apply to Elevation ‘A’ interior units of this model type. Illustrations are artist’s concepts only. Actual usable floor space varies from indicated floor areas. Square footages include finished space in the basement. E. & O.E. THIS BROCHURE IS PROVIDED ‘AS IS’ WITHOUT WARRANTY OF ANY KIND, EITHER EXPRESS OR IMPLIED, WARRANTIES OF MERCHANTABILITY, FITNESS FOR A PARTICULAR PURPOSE, OR NON-INFRINGEMENT. The information and specifications contained in this brochure are subject to change without notice and represent no commitment on our part in the future. All products and services are provided subject to applicable taxes and accompanying terms and conditions.
All Square Footages are based on “A” Elevation floor plans and include Finished Basement area. Despite the best efforts of Caivan and its affiliates, officers, directors, employees or agents (collectively “we”, ”us” or “our” as circumstances warrant) to provide accurate information, including but not limited to prices and availability of homes or lots, it is regrettably not possible to ensure that all information contained in this brochure is correct. We do not warrant the accuracy and completeness of information, text, graphics or items contained in this brochure. All dimensions provided are approximate and sizes and specifications are subject to change without notice. The floor plans and room dimensions shown apply to Elevation ‘A’ interior units of this model type. Illustrations are artist’s concepts only. Actual usable floor space varies from indicated floor areas. Square footages include finished space in the basement. E. & O.E. THIS BROCHURE IS PROVIDED ‘AS IS’ WITHOUT WARRANTY OF ANY KIND, EITHER EXPRESS OR IMPLIED, WARRANTIES OF MERCHANTABILITY, FITNESS FOR A PARTICULAR PURPOSE, OR NON-INFRINGEMENT. The information and specifications contained in this brochure are subject to change without notice and represent no commitment on our part in the future. All products and services are provided subject to applicable taxes and accompanying terms and conditions.
All Square Footages are based on “A” Elevation floor plans and include Finished Basement area. Despite the best efforts of Caivan and its affiliates, officers, directors, employees or agents (collectively “we”, ”us” or “our” as circumstances warrant) to provide accurate information, including but not limited to prices and availability of homes or lots, it is regrettably not possible to ensure that all information contained in this brochure is correct. We do not warrant the accuracy and completeness of information, text, graphics or items contained in this brochure. All dimensions provided are approximate and sizes and specifications are subject to change without notice. The floor plans and room dimensions shown apply to Elevation ‘A’ interior units of this model type. Illustrations are artist’s concepts only. Actual usable floor space varies from indicated floor areas. Square footages include finished space in the basement. E. & O.E. THIS BROCHURE IS PROVIDED ‘AS IS’ WITHOUT WARRANTY OF ANY KIND, EITHER EXPRESS OR IMPLIED, WARRANTIES OF MERCHANTABILITY, FITNESS FOR A PARTICULAR PURPOSE, OR NON-INFRINGEMENT. The information and specifications contained in this brochure are subject to change without notice and represent no commitment on our part in the future. All products and services are provided subject to applicable taxes and accompanying terms and conditions.
All Square Footages are based on “A” Elevation floor plans and include Finished Basement area. Despite the best efforts of Caivan and its affiliates, officers, directors, employees or agents (collectively “we”, ”us” or “our” as circumstances warrant) to provide accurate information, including but not limited to prices and availability of homes or lots, it is regrettably not possible to ensure that all information contained in this brochure is correct. We do not warrant the accuracy and completeness of information, text, graphics or items contained in this brochure. All dimensions provided are approximate and sizes and specifications are subject to change without notice. The floor plans and room dimensions shown apply to Elevation ‘A’ interior units of this model type. Illustrations are artist’s concepts only. Actual usable floor space varies from indicated floor areas. Square footages include finished space in the basement. E. & O.E. THIS BROCHURE IS PROVIDED ‘AS IS’ WITHOUT WARRANTY OF ANY KIND, EITHER EXPRESS OR IMPLIED, WARRANTIES OF MERCHANTABILITY, FITNESS FOR A PARTICULAR PURPOSE, OR NON-INFRINGEMENT. The information and specifications contained in this brochure are subject to change without notice and represent no commitment on our part in the future. All products and services are provided subject to applicable taxes and accompanying terms and conditions.
All Square Footages are based on “A” Elevation floor plans and include Finished Basement area. Despite the best efforts of Caivan and its affiliates, officers, directors, employees or agents (collectively “we”, ”us” or “our” as circumstances warrant) to provide accurate information, including but not limited to prices and availability of homes or lots, it is regrettably not possible to ensure that all information contained in this brochure is correct. We do not warrant the accuracy and completeness of information, text, graphics or items contained in this brochure. All dimensions provided are approximate and sizes and specifications are subject to change without notice. The floor plans and room dimensions shown apply to Elevation ‘A’ interior units of this model type. Illustrations are artist’s concepts only. Actual usable floor space varies from indicated floor areas. Square footages include finished space in the basement. E. & O.E. THIS BROCHURE IS PROVIDED ‘AS IS’ WITHOUT WARRANTY OF ANY KIND, EITHER EXPRESS OR IMPLIED, WARRANTIES OF MERCHANTABILITY, FITNESS FOR A PARTICULAR PURPOSE, OR NON-INFRINGEMENT. The information and specifications contained in this brochure are subject to change without notice and represent no commitment on our part in the future. All products and services are provided subject to applicable taxes and accompanying terms and conditions.
All Square Footages are based on “A” Elevation floor plans and include Finished Basement area. Despite the best efforts of Caivan and its affiliates, officers, directors, employees or agents (collectively “we”, ”us” or “our” as circumstances warrant) to provide accurate information, including but not limited to prices and availability of homes or lots, it is regrettably not possible to ensure that all information contained in this brochure is correct. We do not warrant the accuracy and completeness of information, text, graphics or items contained in this brochure. All dimensions provided are approximate and sizes and specifications are subject to change without notice. The floor plans and room dimensions shown apply to Elevation ‘A’ interior units of this model type. Illustrations are artist’s concepts only. Actual usable floor space varies from indicated floor areas. Square footages include finished space in the basement. E. & O.E. THIS BROCHURE IS PROVIDED ‘AS IS’ WITHOUT WARRANTY OF ANY KIND, EITHER EXPRESS OR IMPLIED, WARRANTIES OF MERCHANTABILITY, FITNESS FOR A PARTICULAR PURPOSE, OR NON-INFRINGEMENT. The information and specifications contained in this brochure are subject to change without notice and represent no commitment on our part in the future. All products and services are provided subject to applicable taxes and accompanying terms and conditions. REGISTER YOUR INTEREST
All Square Footages are based on “A” Elevation floor plans and include Finished Basement area. Despite the best efforts of Caivan and its affiliates, officers, directors, employees or agents (collectively “we”, ”us” or “our” as circumstances warrant) to provide accurate information, including but not limited to prices and availability of homes or lots, it is regrettably not possible to ensure that all information contained in this brochure is correct. We do not warrant the accuracy and completeness of information, text, graphics or items contained in this brochure. All dimensions provided are approximate and sizes and specifications are subject to change without notice. The floor plans and room dimensions shown apply to Elevation ‘A’ interior units of this model type. Illustrations are artist’s concepts only. Actual usable floor space varies from indicated floor areas. Square footages include finished space in the basement. E. & O.E. THIS BROCHURE IS PROVIDED ‘AS IS’ WITHOUT WARRANTY OF ANY KIND, EITHER EXPRESS OR IMPLIED, WARRANTIES OF MERCHANTABILITY, FITNESS FOR A PARTICULAR PURPOSE, OR NON-INFRINGEMENT. The information and specifications contained in this brochure are subject to change without notice and represent no commitment on our part in the future. All products and services are provided subject to applicable taxes and accompanying terms and conditions. REGISTER YOUR INTEREST
All Square Footages are based on “A” Elevation floor plans and include Finished Basement area. Despite the best efforts of Caivan and its affiliates, officers, directors, employees or agents (collectively “we”, ”us” or “our” as circumstances warrant) to provide accurate information, including but not limited to prices and availability of homes or lots, it is regrettably not possible to ensure that all information contained in this brochure is correct. We do not warrant the accuracy and completeness of information, text, graphics or items contained in this brochure. All dimensions provided are approximate and sizes and specifications are subject to change without notice. The floor plans and room dimensions shown apply to Elevation ‘A’ interior units of this model type. Illustrations are artist’s concepts only. Actual usable floor space varies from indicated floor areas. Square footages include finished space in the basement. E. & O.E. THIS BROCHURE IS PROVIDED ‘AS IS’ WITHOUT WARRANTY OF ANY KIND, EITHER EXPRESS OR IMPLIED, WARRANTIES OF MERCHANTABILITY, FITNESS FOR A PARTICULAR PURPOSE, OR NON-INFRINGEMENT. The information and specifications contained in this brochure are subject to change without notice and represent no commitment on our part in the future. All products and services are provided subject to applicable taxes and accompanying terms and conditions. REGISTER YOUR INTEREST