Barrhaven
The Conservancy
35′ collection / The Ashland
-
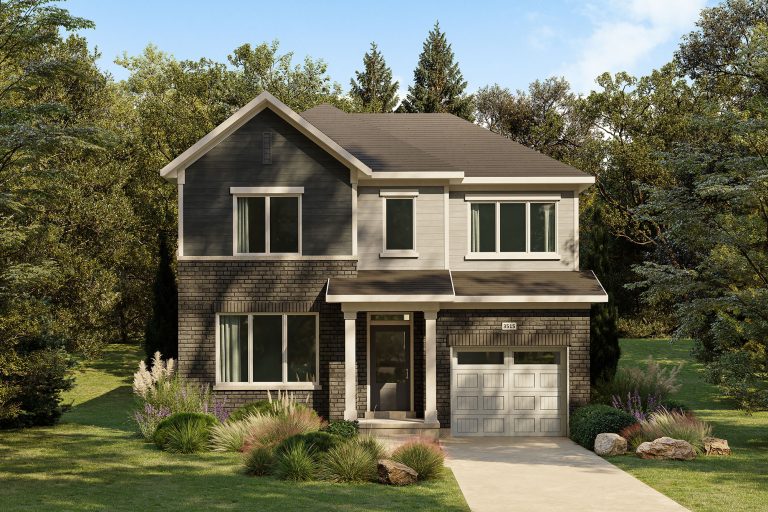
Elevation A
-
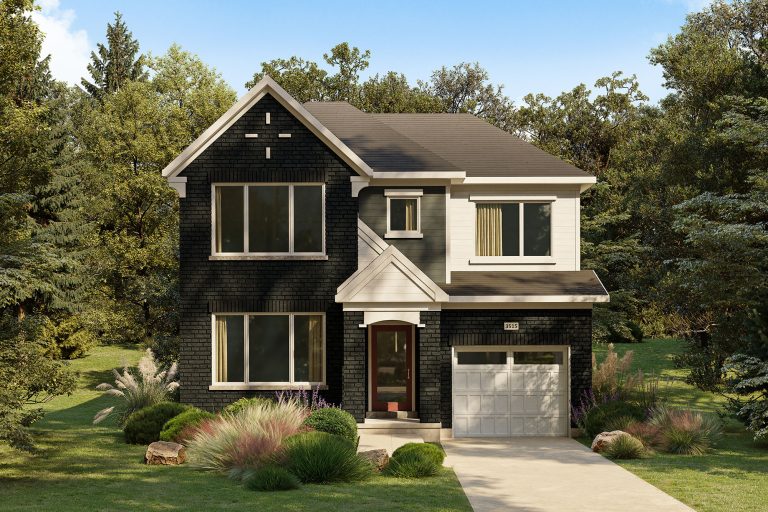
Elevation B
-
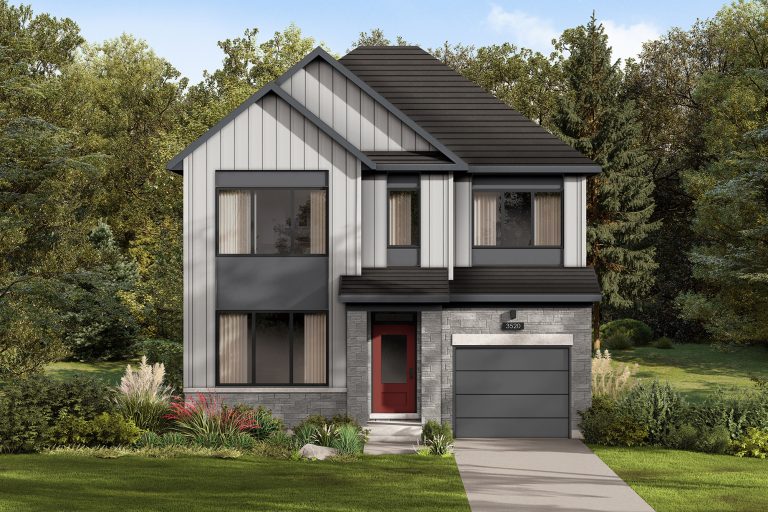
Elevation F
- Square Feet
- 2,159*
- Bedrooms
- 3 (Optional up to 5)
- Bathrooms
- 2.5 (Optional up to 3.5)
- Parking
- 2
- *Square Feet includes 390 Sq. Ft. Finished Basement
35′ collection / The Hemlock – Model Home
-
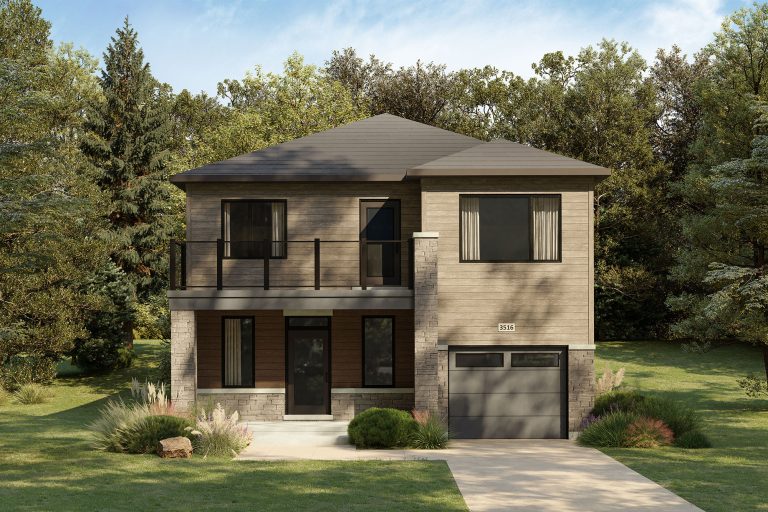
Elevation D
-
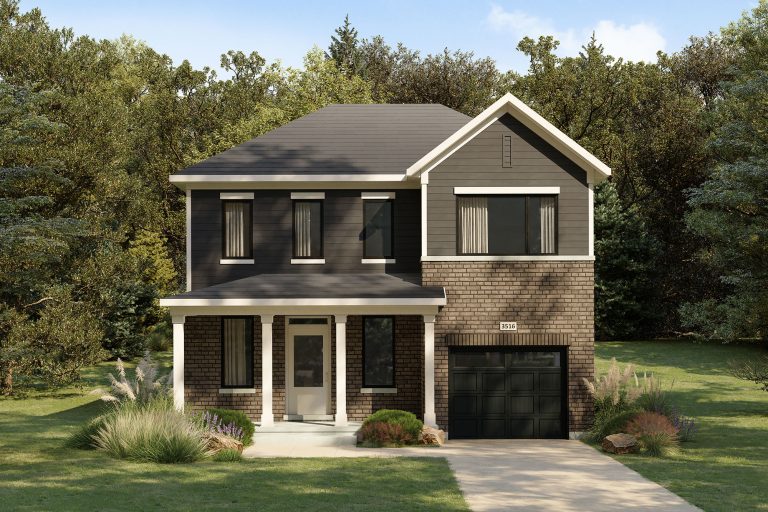
Elevation A
-
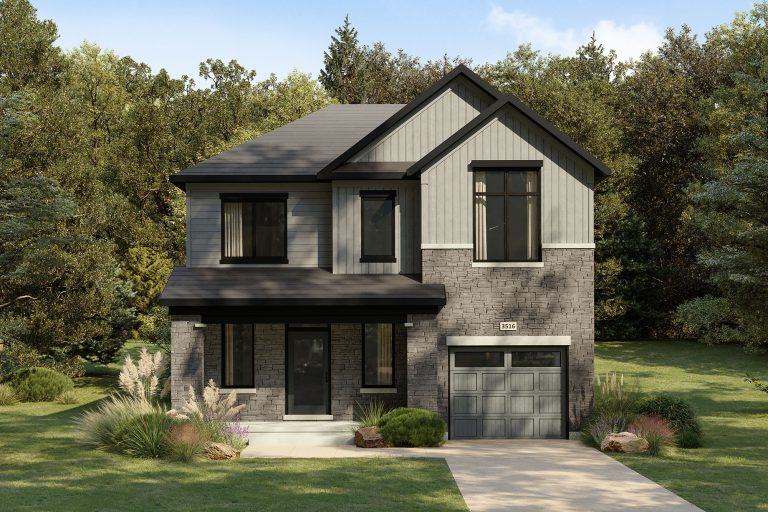
Elevation C
Take a virtual tour
- Square Feet
- 2,379*
- Bedrooms
- 3 (Optional up to 5)
- Bathrooms
- 2.5 (Optional up to 3.5)
- Parking
- 2
- *Square Feet includes 551 Sq. Ft. Finished Basement
Model Home available for viewing.
35′ collection / The Olive
-
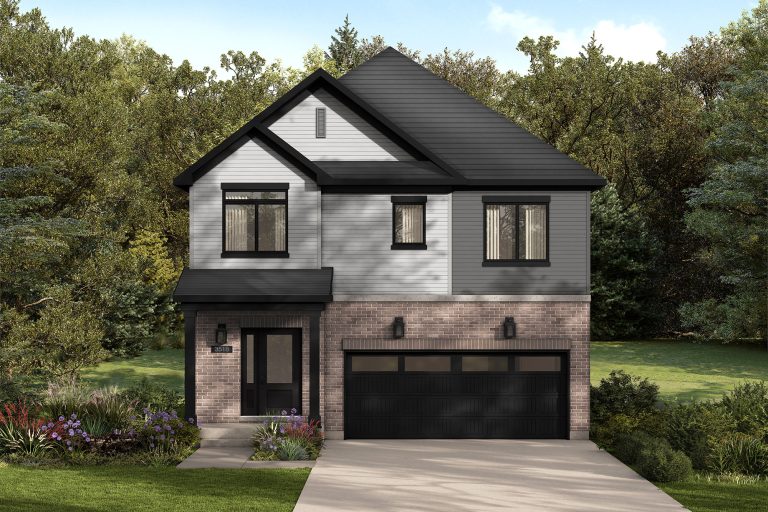
Elevation A
-
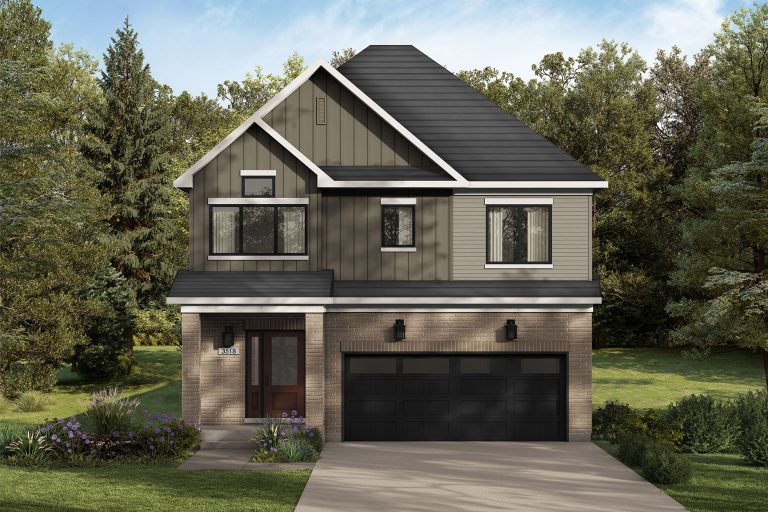
Elevation B
-
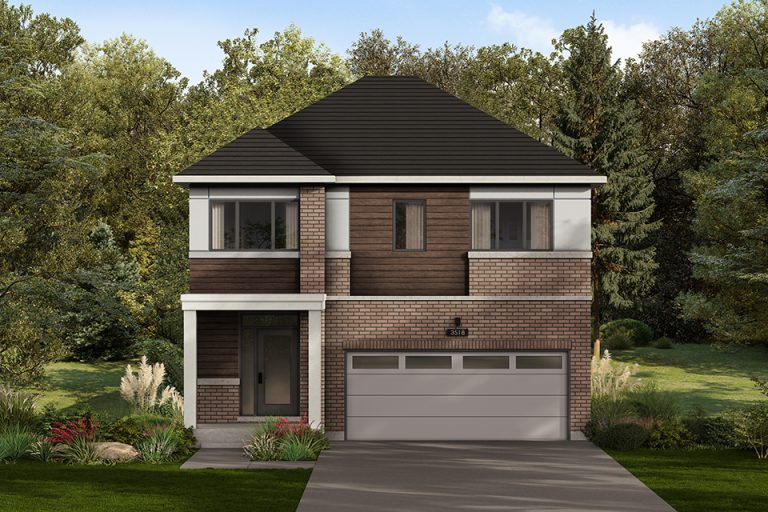
Elevation D
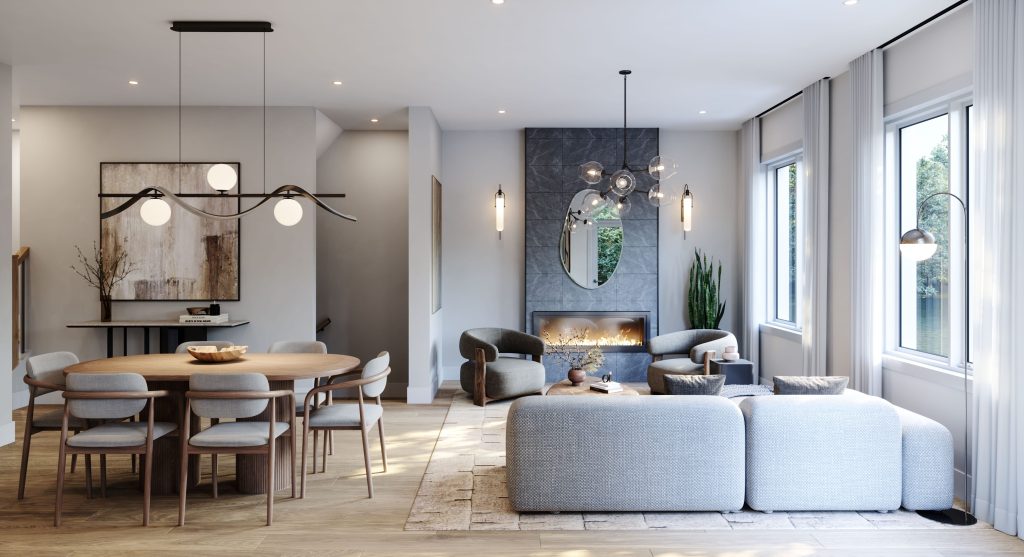
Take a virtual tour
- Square Feet
- 2,445*
- Bedrooms
- 4 (Optional up to 5)
- Bathrooms
- 2.5 (Optional up to 4.5)
- Parking
- 4
- *Square Feet includes 535 Sq. Ft. Finished Basement
35′ collection / The Hemlock Loft
-
Elevation D
-
Elevation A
-
Elevation C
- Square Feet
- 2,799*
- Bedrooms
- 3 (Optional up to 6)
- Bathrooms
- 2.5 (Optional up to 4.5)
- Parking
- 2
- *Square Feet includes 550 Sq. Ft. Finished Basement
35′ collection / The Olive Loft
-
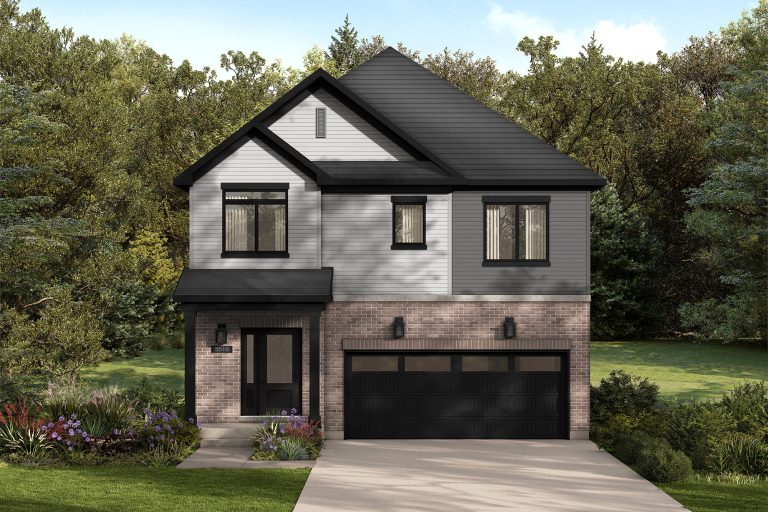
Elevation A
-
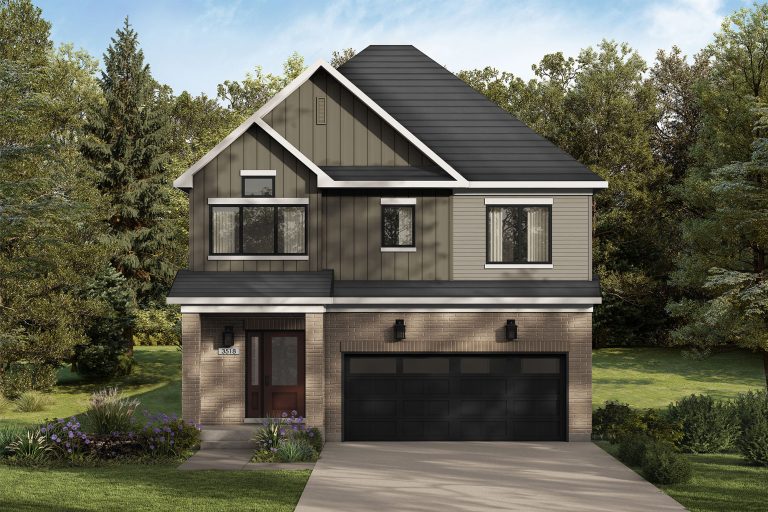
Elevation B
-
Elevation D
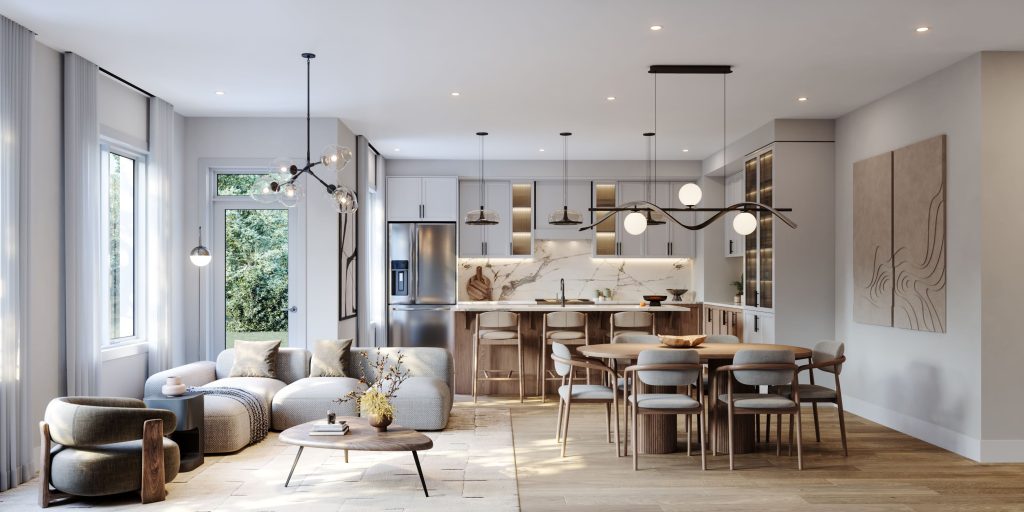
Take a virtual tour
- Square Feet
- 2,928*
- Bedrooms
- 4 (Optional up to 6)
- Bathrooms
- 2.5 (Optional up to 5.5)
- Parking
- 4
- *Square Feet includes 534 Sq. Ft. Finished Basement