Fox Run
Series II / Plan 1
-
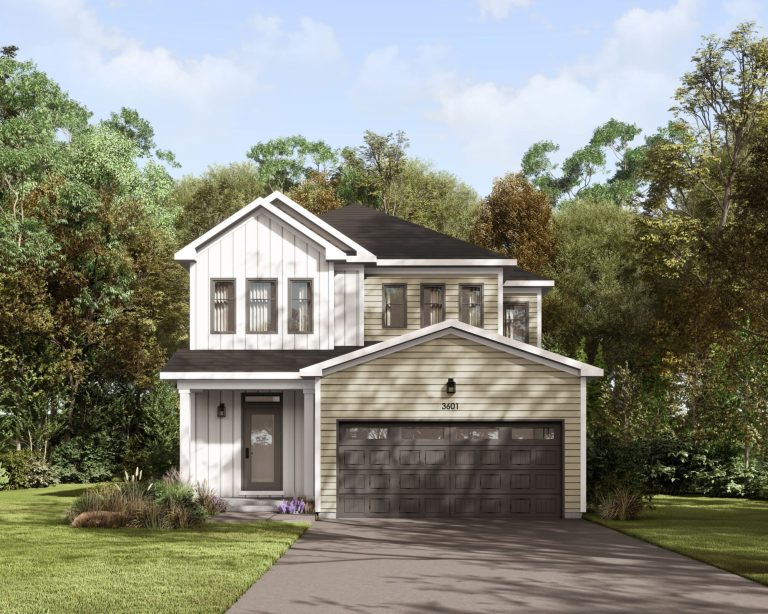
Elevation A
-
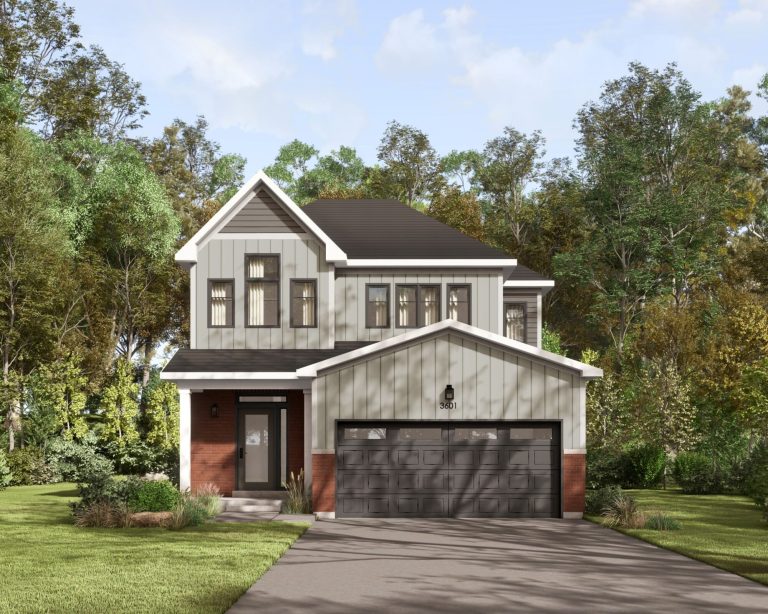
Elevation B
-
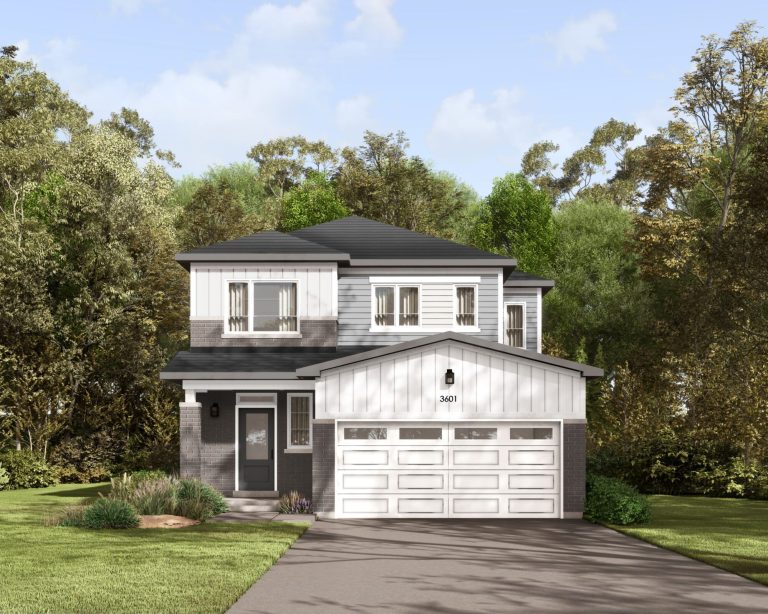
Elevation C
- Square Feet
- 2,678*
- Bedrooms
- Up to 5
- Bathrooms
- Up to 3.5
- Parking
- 4
- Square Feet includes 686 Sq. Ft. Finished Basement
This lovely detached home boasts a double garage, rear yard space and premium exterior finishes. The generous open plan living space is flooded with light and features an eat-in area in the kitchen as well as a formal dining space. Upstairs, this design includes a stunning open plan loft and primary suite with an oversized walk-in closet.
Included Premium Features
- Kitchen Backsplash
- Hardwood on Main Floor
- Smooth 9’ Ceilings on Main Floor
- Premium Lighting Package (valued at $1,500)
- Quartz Kitchen Countertops
- Finished Basements
- Modern Sinks with Single Lever Faucets
- Upgraded Modern Flat Trim Package and Flat Panel Door Style
Series II / Plan 2
-
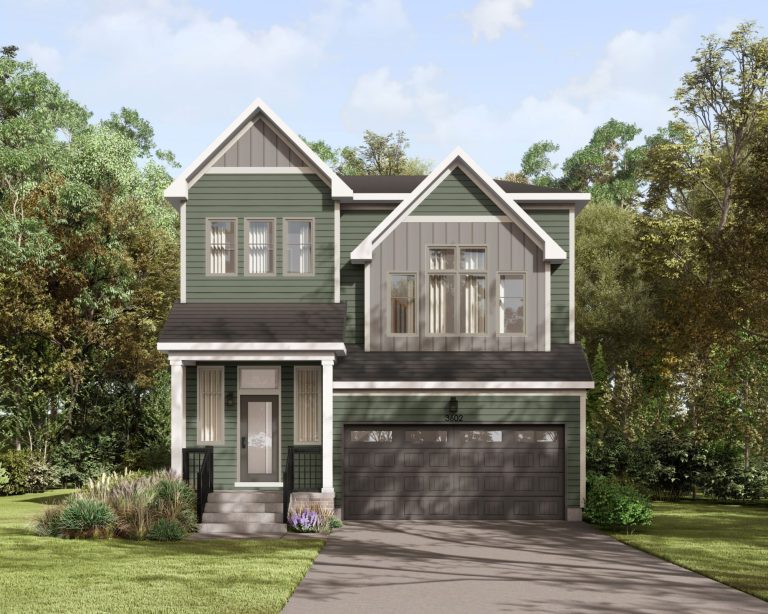
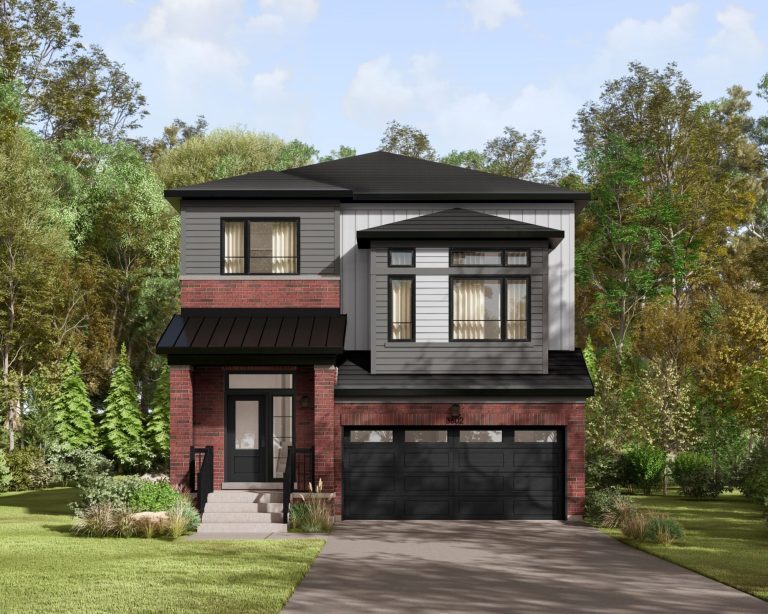
Elevation A
-
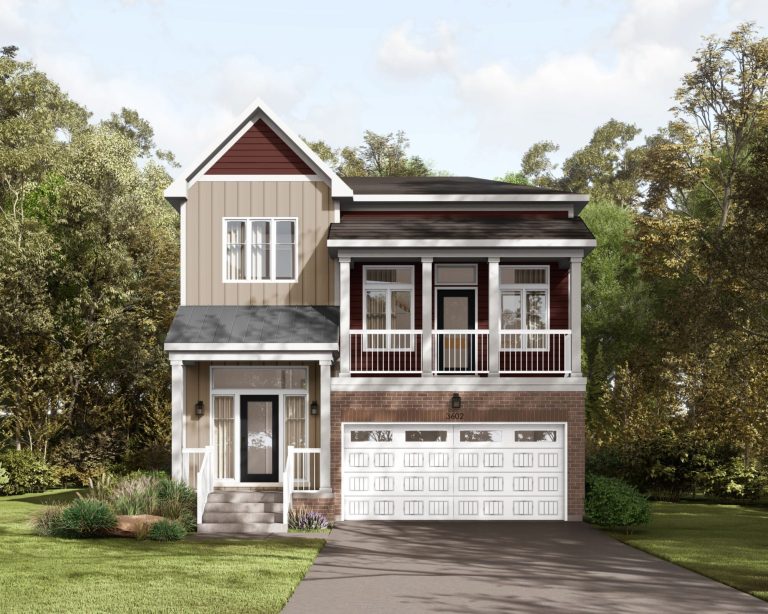
Elevation B
-
Elevation C
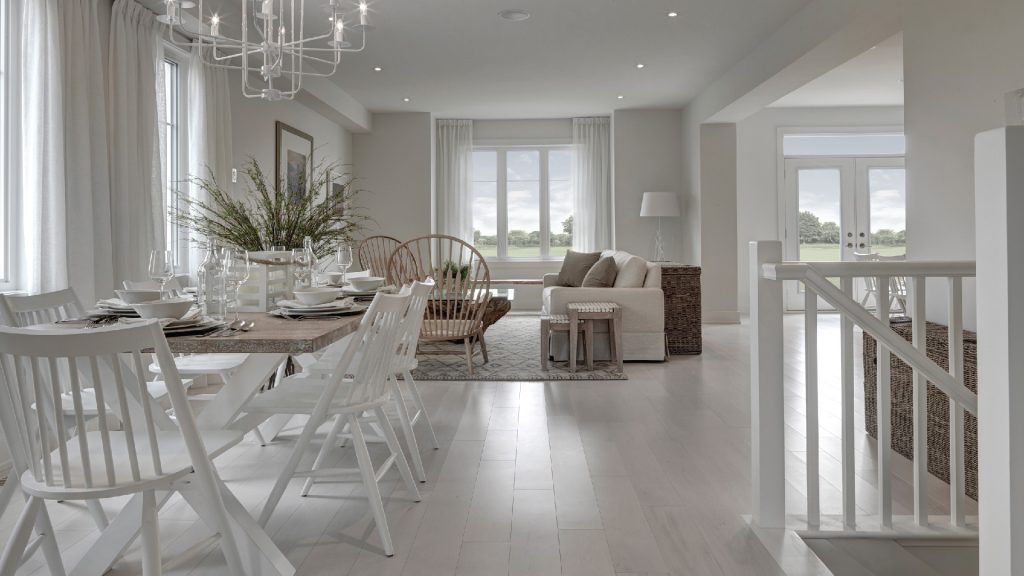
Take a virtual tour
- Square Feet
- 2,946*
- Bedrooms
- Up to 4
- Bathrooms
- Up to 4.5
- Parking
- 4
- Square Feet includes 675 Sq. Ft. Finished Basement
This beautiful detached plan includes a generous kitchen space with walk-in pantry. Upstairs, this design includes an oversized bonus family room and a primary suite with two walk-in closets. The finished basement has 9ft ceilings making this additional space even more welcoming. Premium exterior finishes and a double garage complete this family home.
*Model home available for viewing
Included Premium Features
- Kitchen Backsplash
- Hardwood on Main Floor
- Smooth 9’ Ceilings on Main Floor
- Premium Lighting Package (valued at $1,500)
- Quartz Kitchen Countertops
- Finished Basements
- Modern Sinks with Single Lever Faucets
- Upgraded Modern Flat Trim Package and Flat Panel Door Style
Series II / Plan 3
-
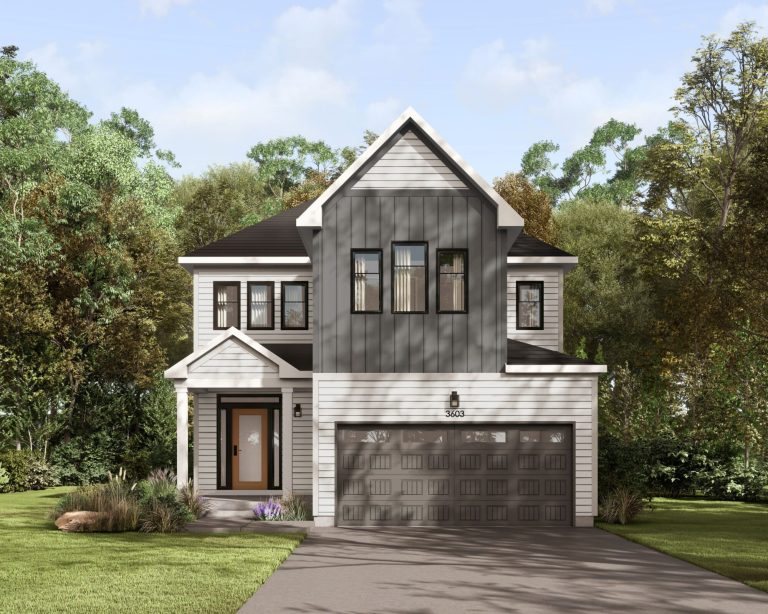
Elevation A
-
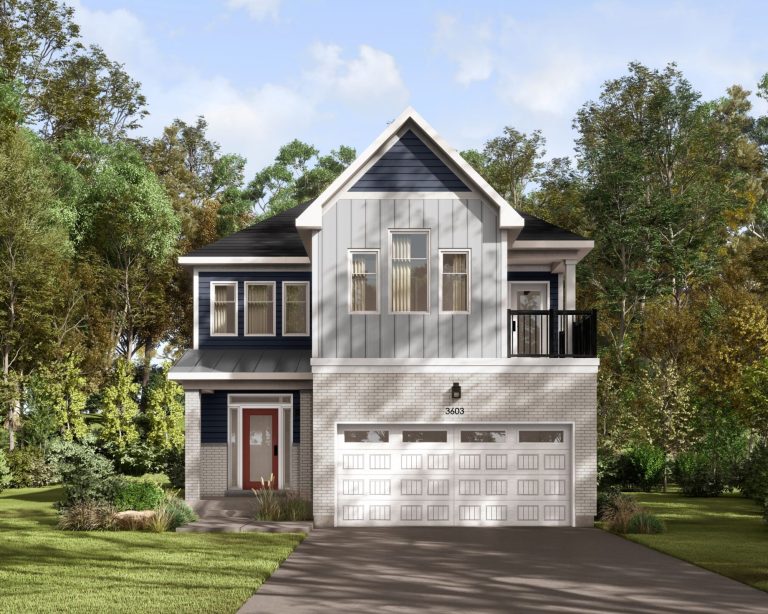
Elevation B
-
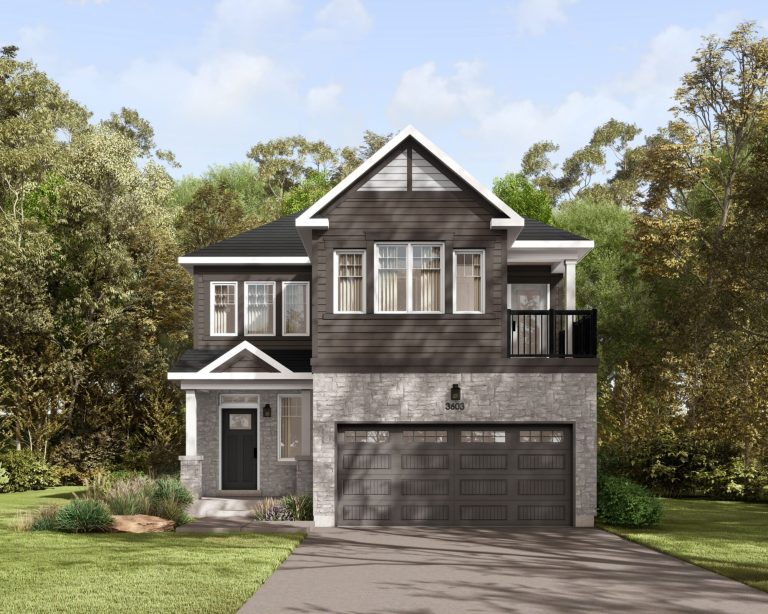
Elevation C
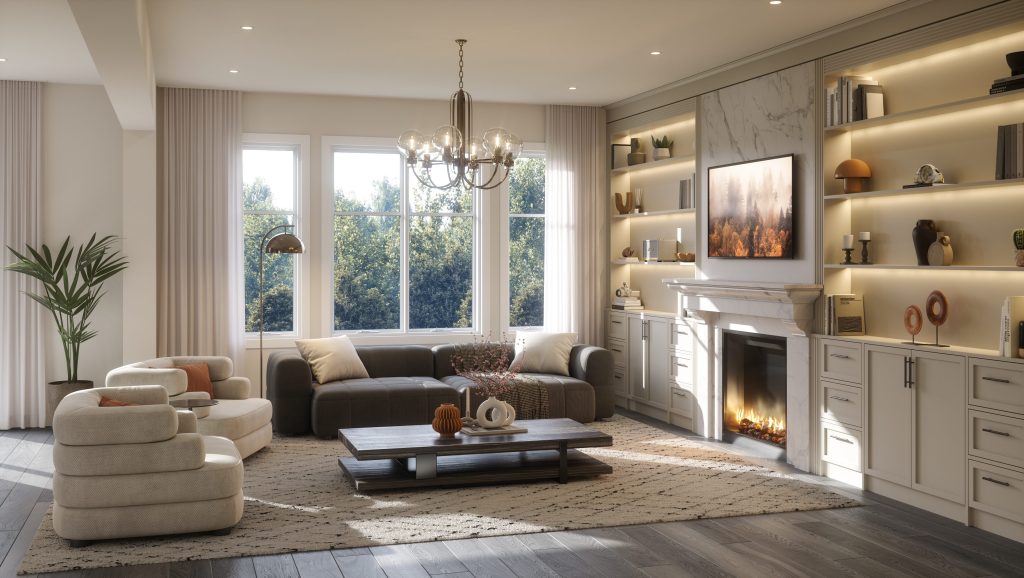
Take a virtual tour
- Square Feet
- 3,027*
- Bedrooms
- Up to 5
- Bathrooms
- Up to 4.5
- Parking
- 4
- Square Feet includes 758 Sq. Ft. Finished Basement
This four bedroom home features an upstairs loft space and primary suite with two walk-in closets. The generous open plan living space is flooded with light and features a spacious great room and beautiful kitchen with island. An oversized mudroom will be appreciated by any busy family, and the finished basement offers additional flexible space. Premium exterior finishes and a double garage are the final touches on this family home.
Included Premium Features
- Kitchen Backsplash
- Hardwood on Main Floor
- Smooth 9’ Ceilings on Main Floor
- Premium Lighting Package (valued at $1,500)
- Quartz Kitchen Countertops
- Finished Basements
- Modern Sinks with Single Lever Faucets
- Upgraded Modern Flat Trim Package and Flat Panel Door Style