Caledon
Summer Valley
50′ Collection / Plan 20 Loft
-
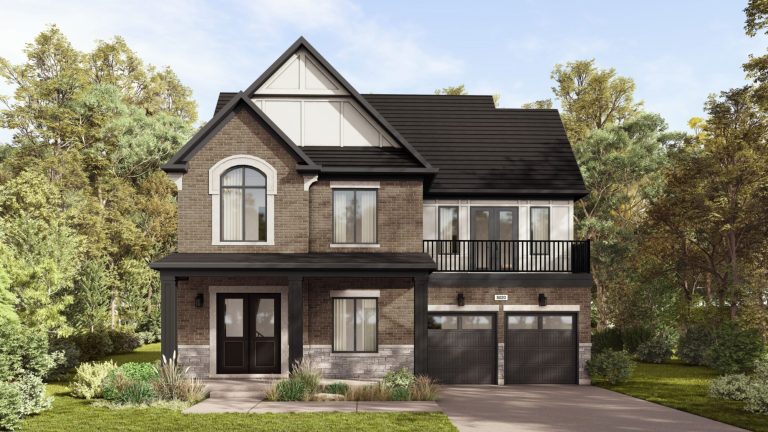
Elevation A
-
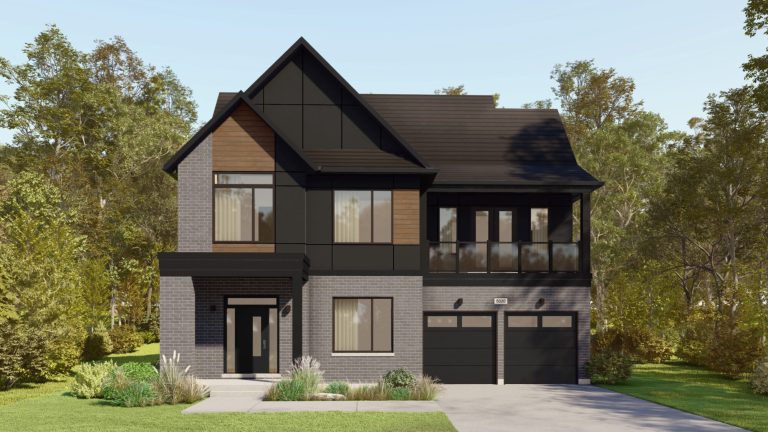
Elevation B
-
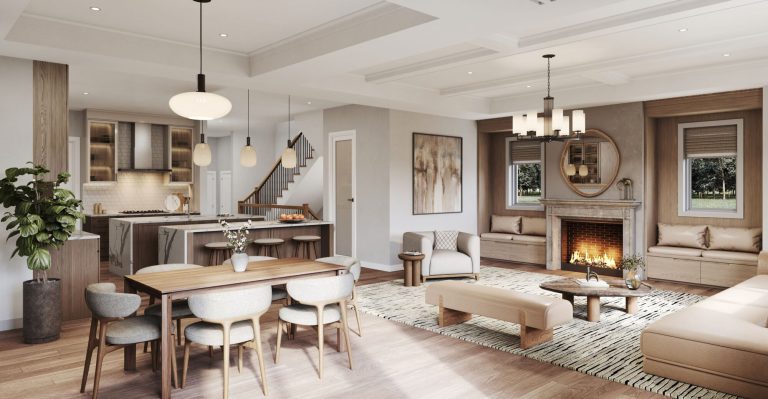
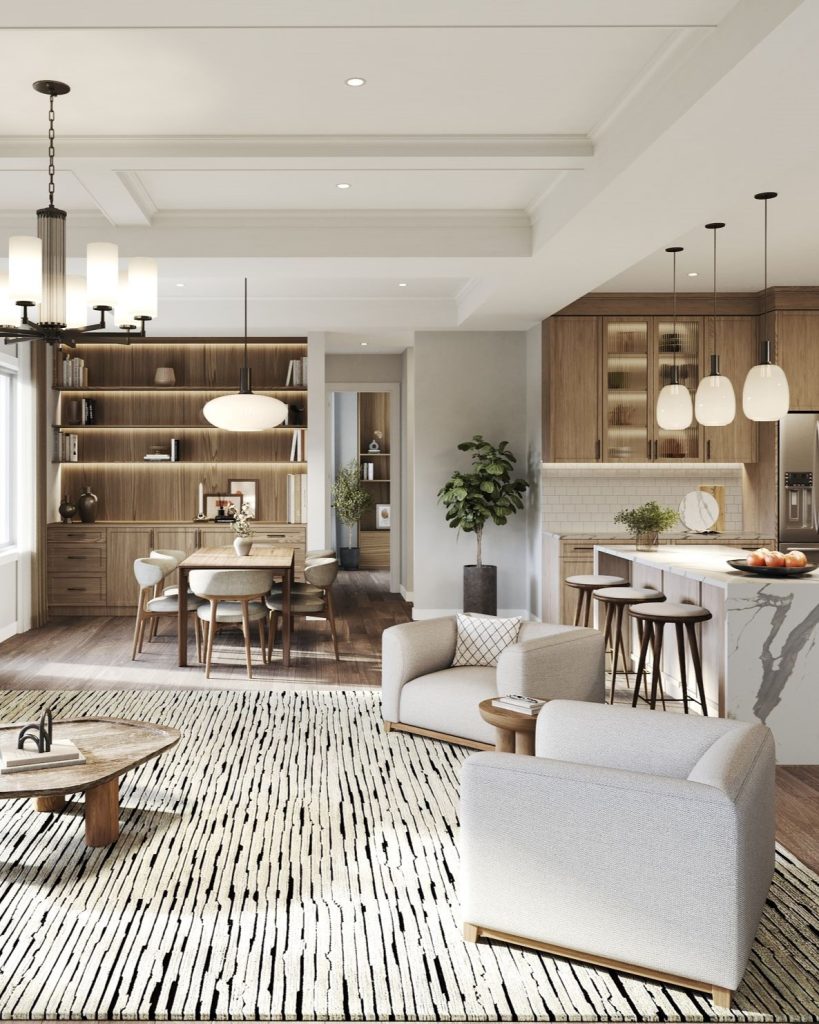
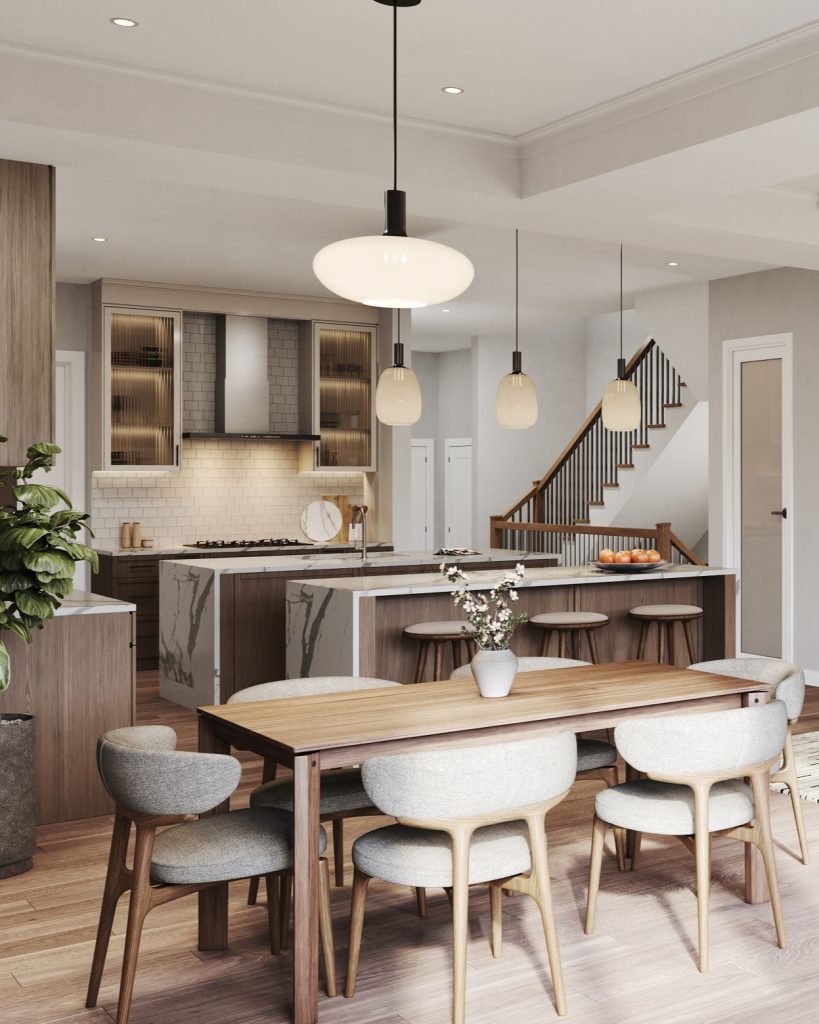
Kitchen Breakfast & Great Room
-
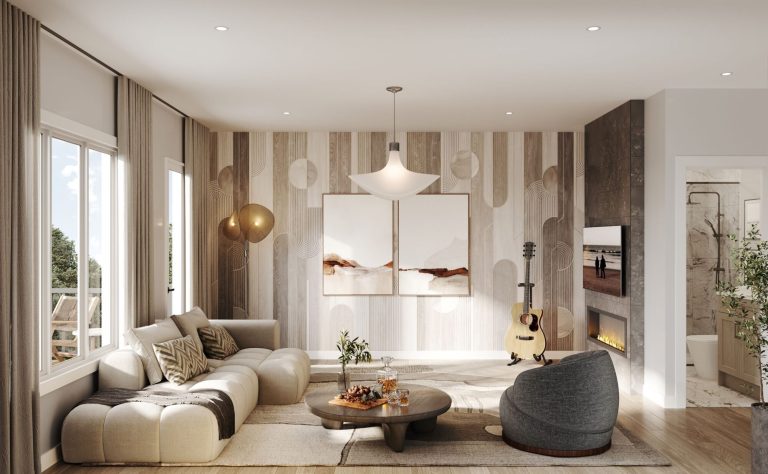
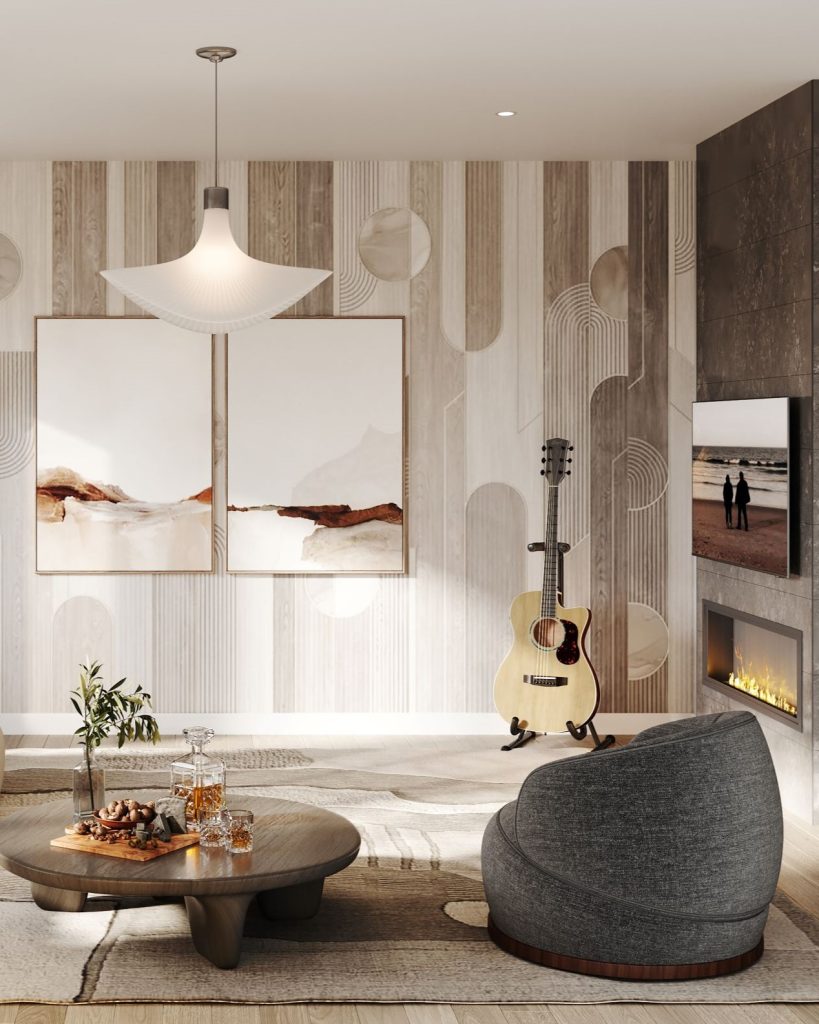
Loft Entertainment Room
- Square Feet
- 4,474*
- Bedrooms
- 4 (Optional up to 7)
- Bathrooms
- 2.5 (Optional up to 6)
- Parking
- 2 Car Garage, 2 Car Driveway
- Square Feet includes 1,092 Sq. Ft. Finished Basement
50′ Collection / Plan 22 Loft
-
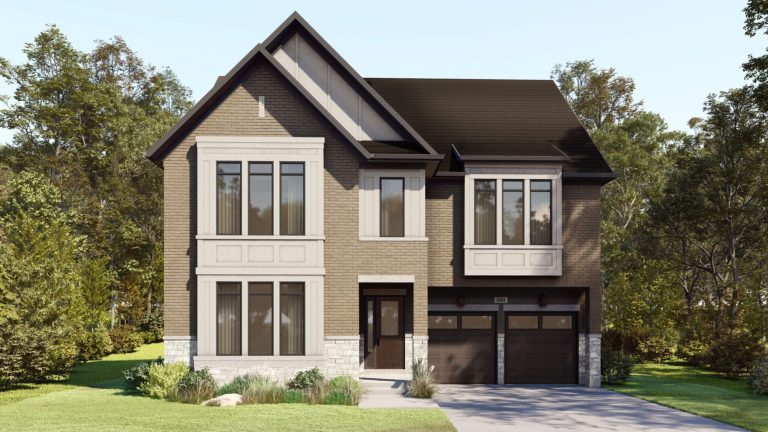
Elevation A
-
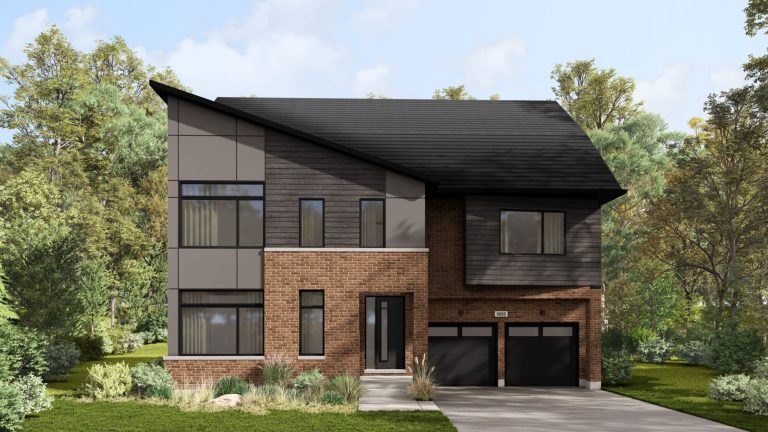
Elevation B
- Square Feet
- 5,170*
- Bedrooms
- 4 (Optional up to 8)
- Bathrooms
- 4.5 (Optional up to 7)
- Parking
- 2 Car Garage, 2 Car Driveway
- Square Feet includes 1,186 Sq. Ft. Finished Basement
50′ Collection / The Linden
-
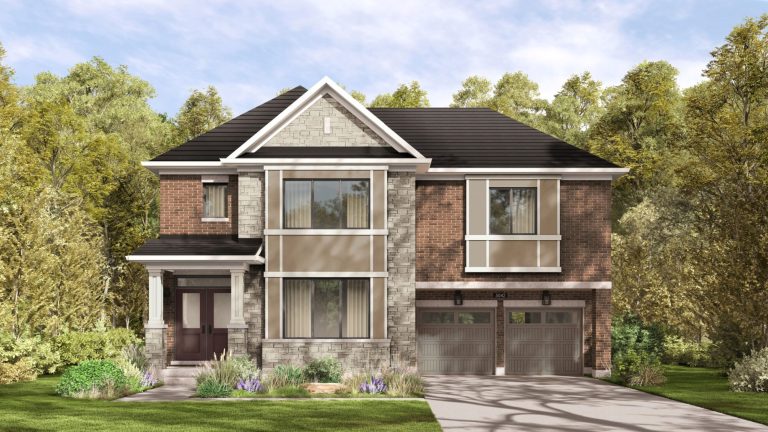
Elevation A
-
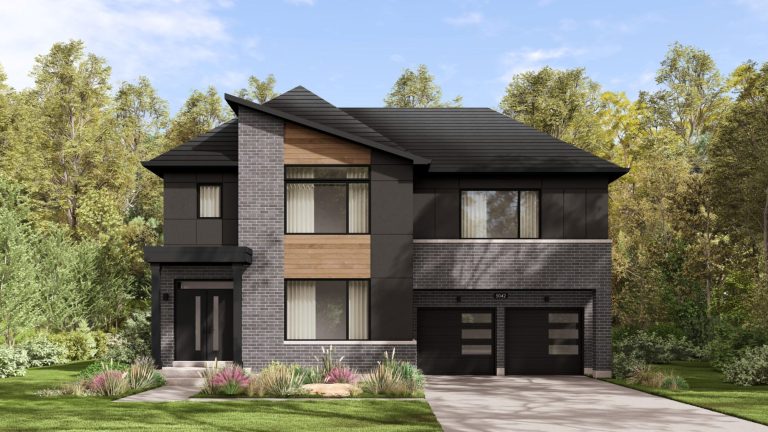
Elevation B
- Square Feet
- 2,999*
- Bedrooms
- 4 (Optional up to 5)
- Bathrooms
- 3.5 (Optional up to 4.5)
- Parking
- 2 Car Garage, 2 Car Driveway
- Square Feet includes 671 Sq. Ft. Finished Basement
50′ Collection / The Whiteoak Loft
-
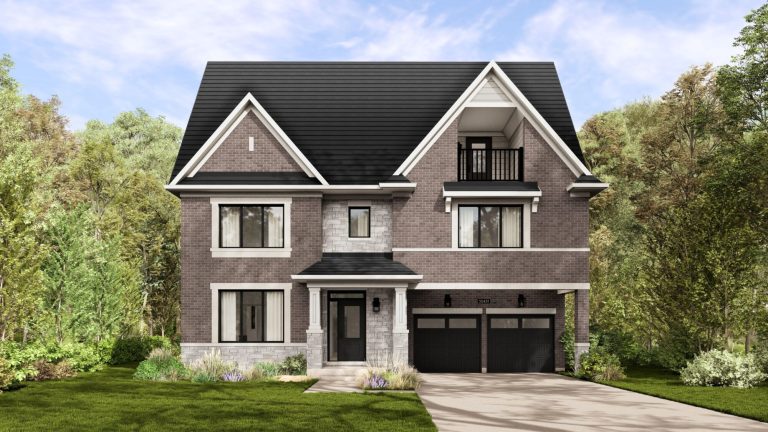
Elevation A
-
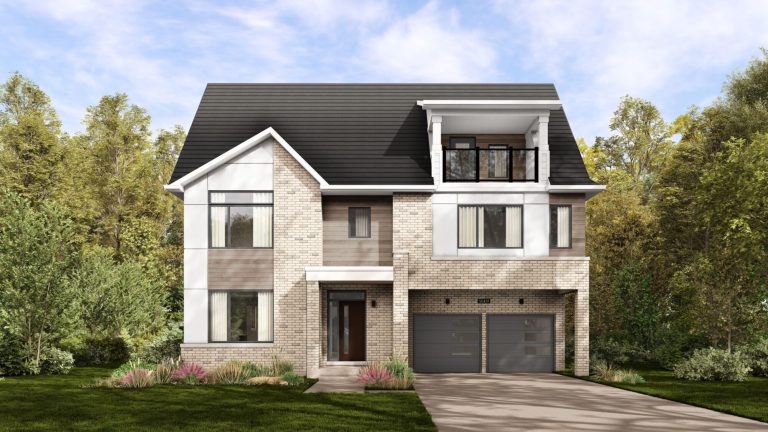
Elevation B
- Square Feet
- 3,660*
- Bedrooms
- 5 (Optional up to 7)
- Bathrooms
- 3.5 (Optional up to 6)
- Parking
- 2 Car Garage, 2 Car Driveway
- Square Feet includes 761 Sq. Ft. Finished Basement
50′ Collection / The Hawthorne Loft
-
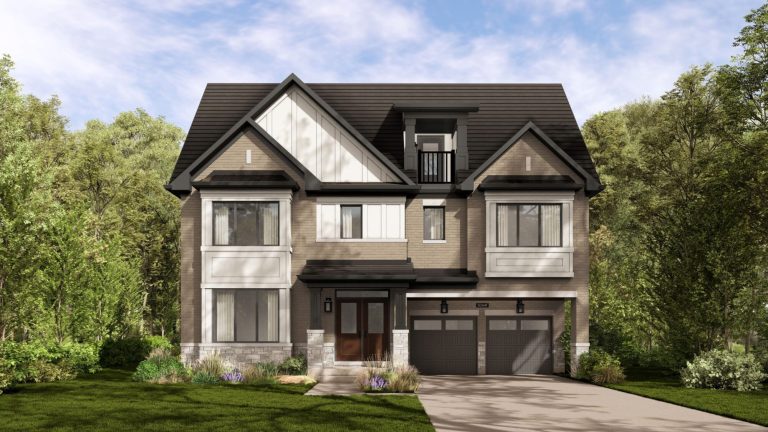
Elevation A
-
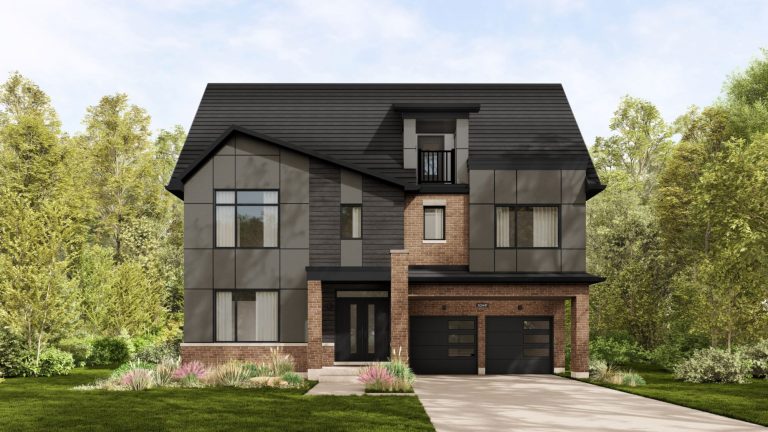
Elevation B
- Square Feet
- 3,658*
- Bedrooms
- 5 (Optional up to 8)
- Bathrooms
- 3.5 (Optional up to 6)
- Parking
- 2 Car Garage, 2 Car Driveway
- Square Feet includes 713 Sq. Ft. Finished Basement