Brampton
Arbor West
31′ collection / Plan 20 Currently Sold Out
-
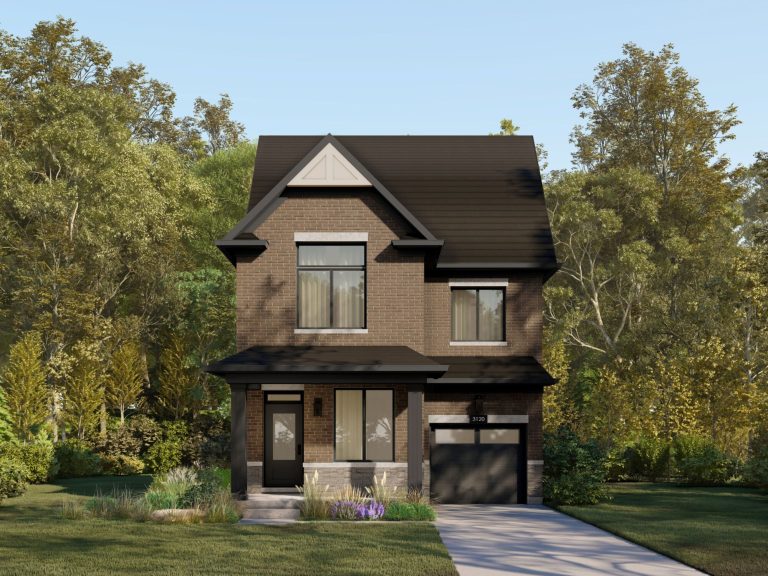
Elevation A
-
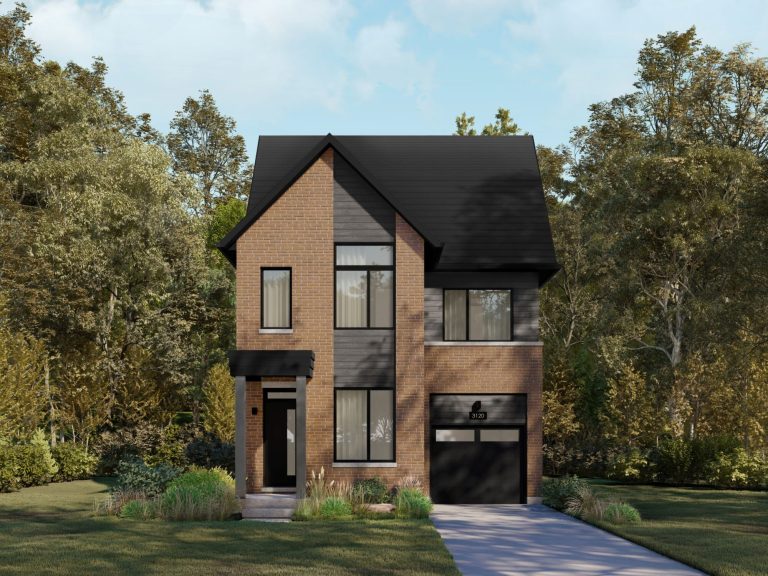
Elevation B
- Square Feet
- 2,824
- Bedrooms
- Up to 6
- Bathrooms
- Up to 5.5
- Parking
- 1
- Square Feet includes 500 Sq. Ft. Finished Basement
INCLUDED PREMIUM FEATURES
- Smooth Ceilings on Main Floor
- Finished Basements & Finished Lofts
- Basement and Main Floor Oak Staircases
- Granite Countertops in Kitchen and Bathrooms
- Kitchen Backsplash
- Modern Undermount Sinks & Single Lever Faucets
- Air Conditioning & Humidifier
- Dual Zoned Air Distribution System with 2 Smart Thermostats
- Oak Hardwood on Main Floor and Second Floor Hallway
- 9' Ceiling on Main Floor
31′ collection / Plan 21 Currently Sold Out
-
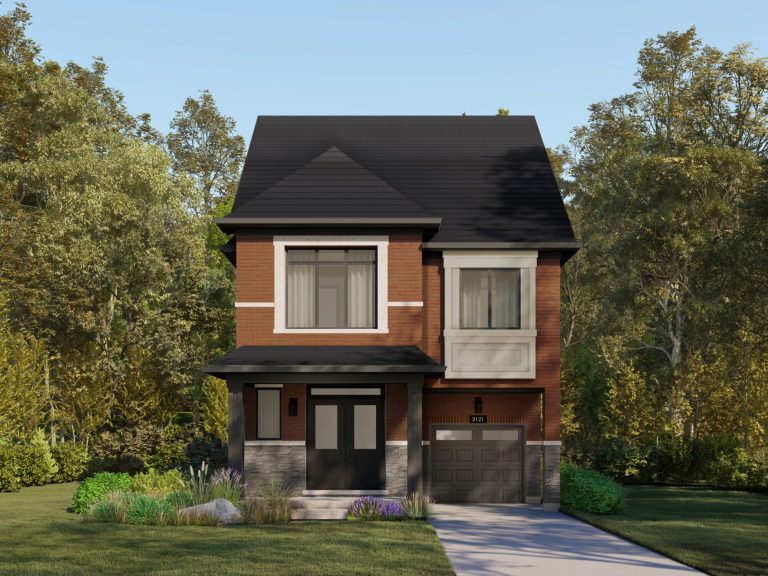
Elevation A
-
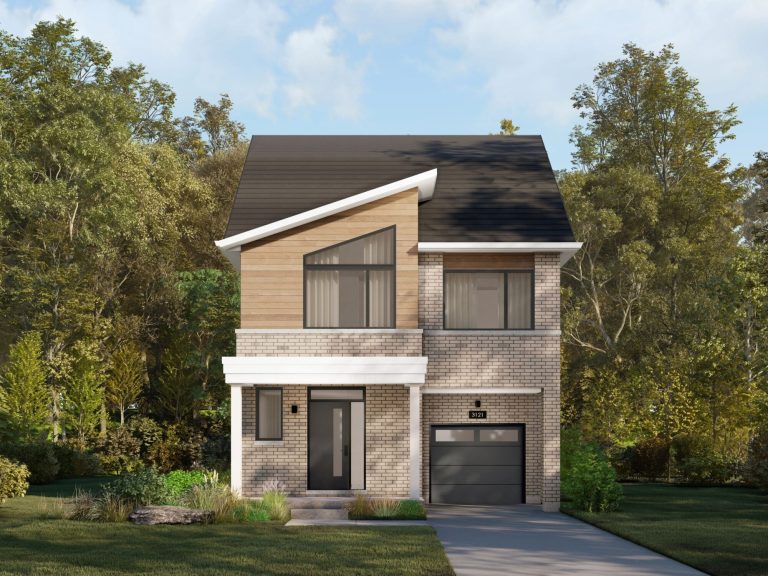
Elevation B
- Square Feet
- 3,053
- Bedrooms
- Up to 6
- Bathrooms
- Up to 4.5
- Parking
- 1
- Square Feet includes 553 Sq. Ft. Finished Basement
INCLUDED PREMIUM FEATURES
- Smooth Ceilings on Main Floor
- Finished Basements & Finished Lofts
- Basement and Main Floor Oak Staircases
- Granite Countertops in Kitchen and Bathrooms
- Kitchen Backsplash
- Modern Undermount Sinks & Single Lever Faucets
- Air Conditioning & Humidifier
- Dual Zoned Air Distribution System with 2 Smart Thermostats
- Chimney Hood Fan in Kitchen
- Oak Hardwood on Main Floor and Second Floor Hallway
- 9' Ceiling on Main Floor
31′ collection / Plan 22 Currently Sold Out
-
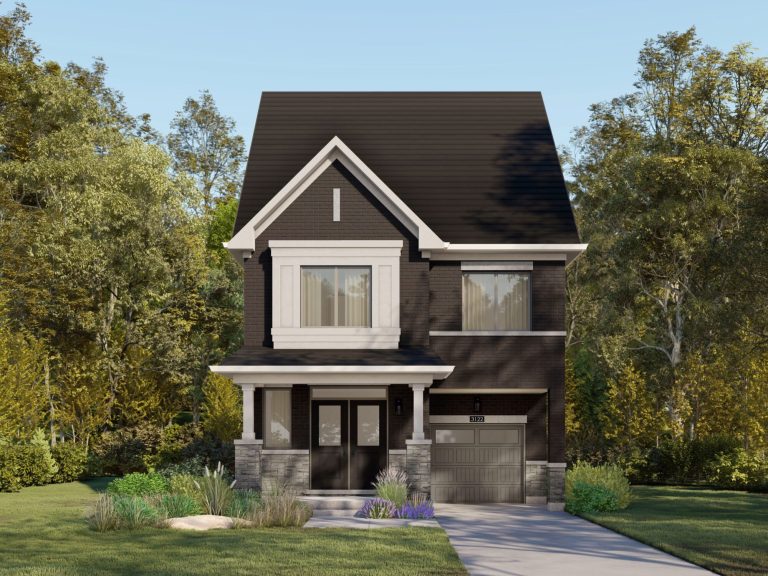
Elevation A
-
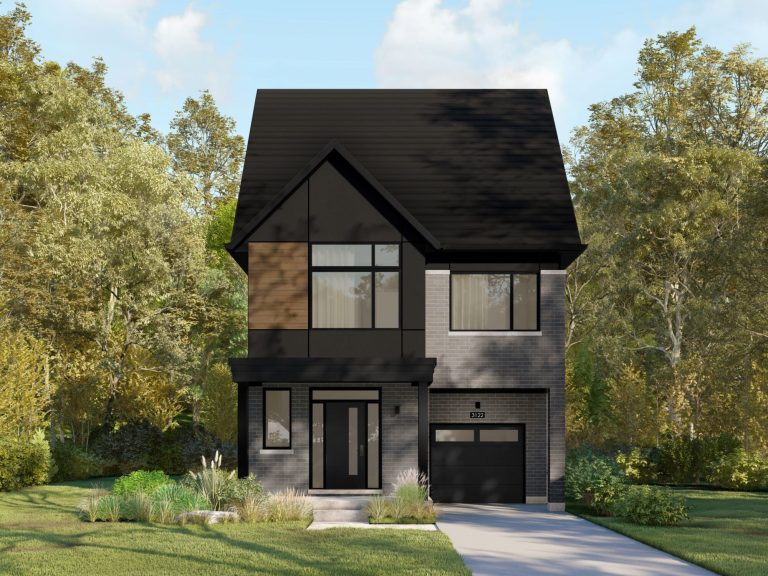
Elevation B
- Square Feet
- 3,158
- Bedrooms
- Up to 6
- Bathrooms
- Up to 4.5
- Parking
- 1
- Square Feet includes 562 Sq. Ft. Finished Basement
INCLUDED PREMIUM FEATURES
- Smooth Ceilings on Main Floor
- Finished Basements & Finished Lofts
- Basement and Main Floor Oak Staircases
- Granite Countertops in Kitchen and Bathrooms
- Kitchen Backsplash
- Modern Undermount Sinks & Single Lever Faucets
- Air Conditioning & Humidifier
- Dual Zoned Air Distribution System with 2 Smart Thermostats
- Chimney Hood Fan in Kitchen
- Oak Hardwood on Main Floor and Second Floor Hallway
- 9' Ceiling on Main Floor